Wright County Contract for deed Properties

Search all active Properties for sale in Wright County!

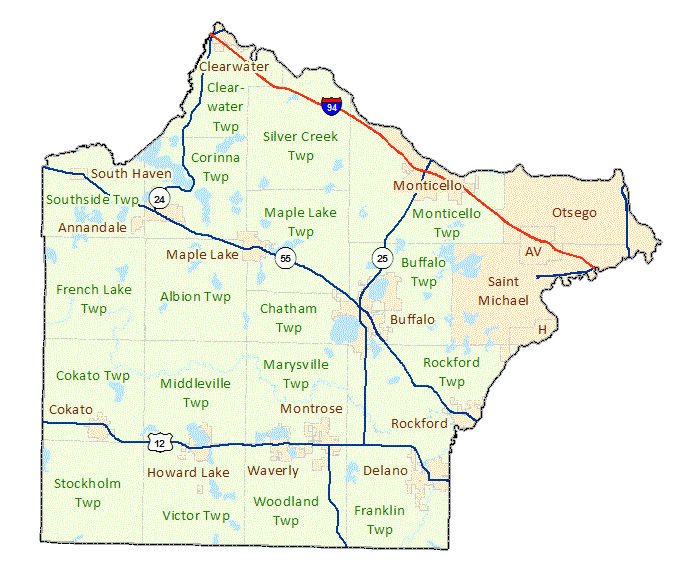
Wright County image map with links to city and township maps

Wright County Contract for deed

11500 19th Street NE, Saint Michael
$699,990
5 Beds ⋅ 4 Baths ⋅ 7164647 MLS
FHA 5.25%/5.891% APR if closing by December 23rd with sellers preferred lender. Call for further details. Welcome to 11500 19th St NE in the Riverview Preserve community - a stunning two-story home located in the growing city of St. Michael. This model home boasts modern features and ample space, making it a perfect retreat for families or individuals alike. As you step inside, you are greeted by a bright and spacious open floor plan that seamlessly connects the living areas. The heart of the home is the kitchen, complete with stainless steel appliances including a built-in oven/microwave combo and gas cooktop, quartz countertops, tapered hood that vents to the exterior, and a stylish extended island that offers both functionality and elegance. Whether you are preparing everyday meals or entertaining guests, this kitchen is sure to inspire your inner chef. With 5 bedrooms and 3.5 bathrooms, there's plenty of room for everyone to spread out comfortably. The owner's suite is a true oasis, featuring an en-suite bathroom with a dual-sink vanity and a large walk-in closet that adds a touch of luxury to your daily routine. This home includes a 4-car garage with a finished basement that adds a large family room, additional bedroom, and bathroom. The total size of 3,624 square feet provides plenty of space for living, dining, and creating cherished memories with loved ones.

11500 19th Street NE, Saint Michael

Listing courtesy of M/I Homes.

628 Lincoln Drive NE, Saint Michael
$649,000
5 Beds ⋅ 4 Baths ⋅ 7163473 MLS
Welcome to this exceptional 5-bedroom, 3.5-bath home where timeless elegance meets the warmth and comfort of home. From the moment you step inside, you’ll be captivated by the grand entrance featuring soaring 16-foot ceilings and a striking slate column that extends down the kitchen wall, creating a stunning architectural focal point. Beautiful hardwood floors flow throughout the home, complementing the open, spacious layout and impressive vaulted ceilings. The upgraded kitchen features gorgeous granite countertops and provides a welcoming space for everyday living and entertaining. Two gas fireplaces add warmth and ambiance, creating the perfect setting for cozy evenings, family gatherings, and holiday celebrations. Thoughtfully designed with an abundance of custom features and updates, this home showcases beautifully tiled bathrooms, including a stunning primary bathroom remodeled in 2026. Every detail contributes to the home’s distinctive blend of sophistication, comfort, and functionality. The possibilities continue in the huge walkout basement with impressive 10-foot ceilings! With an abundance of space, it’s ideal for entertaining, creating a recreation room, setting up the ultimate golf simulator, or designing the perfect gathering space for family and friends. Step outside to enjoy the charming front paver patio, a wonderful spot to relax and unwind. Whether you’re hosting a summer get-together or welcoming loved ones for the holidays, this home offers the space and setting to make every occasion special. The location is equally impressive! Situated in a desirable St. Michael neighborhood, just up the hill from the St. Michael Recreation Center, you’ll enjoy convenient access to walking trails, the Crow River, ballparks, tennis courts, hockey rink, and soccer fields. Elegant yet inviting, spacious yet cozy, and beautifully appointed throughout, this move-in-ready home offers the perfect combination of custom details, versatile living spaces, and an outstanding location. If you’re looking for a home designed for entertaining, making memories, and enjoying the best of St. Michael living, this one is a must-see!

628 Lincoln Drive NE, Saint Michael

Listing courtesy of Keller Williams Integrity NW.

4678 89th Street NE, Monticello
$429,900
5 Beds ⋅ 3 Baths ⋅ 7163893 MLS
A great home brings everyone together, but an exceptional one gives everyone room to breathe. Welcome to the Weston by JP Brooks, a move-in ready home designed with distinct living spaces that make busy households feel a little more effortless. Step inside from the welcoming front porch and discover a layout that's anything but ordinary. The main living level opens into a bright, connected kitchen, dining, and gathering space designed for the moments that naturally bring everyone together - from morning coffee at the island to weeknight dinners, celebrations, and evenings spent catching up after a busy day. At the center of it all, the kitchen combines style and everyday functionality with quartz countertops, stainless steel appliances, a large center island, pantry, and a window above the sink that brings natural light into the heart of the home. Two bedrooms, a full bath, and conveniently located laundry complete this level, creating incredible flexibility for kids, guests, a home office, or whatever this season of life requires. Then comes one of the Weston's best features: the owner's suite gets a floor all its own. Upstairs, escape to an oversized private retreat filled with natural light, complete with a walk-in closet and ensuite bath featuring dual sinks. It's separation in all the right ways. A quiet place to begin your morning and unwind at the end of the day. Downstairs, the finished lookout lower level creates an entirely separate living experience with an expansive family room, two additional bedrooms, and a 3/4 bath. Imagine movie nights, game days, a teen hangout, overnight guests, or simply having another space where everyone can spread out and make themselves at home. With five bedrooms, three bathrooms, a finished lower level, and a three-car garage, the Weston delivers the kind of flexibility that's hard to find, all wrapped into a thoughtfully designed 2,263-square-foot floor plan. Located in Monticello's growing Meadowbrook community, you'll enjoy the neighborhood feel of new construction while remaining conveniently connected to parks, schools, shopping, restaurants, and everyday amenities. The Weston isn't about having space simply for the sake of having more. It's about having the right spaces in the right places. Room to gather, room to retreat, and room for life to change along the way. Come experience this move-in ready home and discover just how well the Weston lives.

4678 89th Street NE, Monticello

Listing courtesy of JPW Realty.

4523 89th Street NE, Monticello
$449,900
5 Beds ⋅ 4 Baths ⋅ 7163908 MLS
Available Now! The best homes aren't just beautiful, they make everyday life easier. The Hillcrest by JP Brooks was thoughtfully designed with the spaces today's families actually need, creating a home that feels as functional as it is inviting. Imagine mornings where everyone has room to get ready, evenings spent gathered around the kitchen island, and weekends filled with family dinners, movie nights, and time well spent together. With four spacious bedrooms on one level, this home keeps the people who matter most close while still offering room for everyone to have their own space. At the heart of the home, the open-concept kitchen, dining area, and living room create the perfect setting for both everyday living and effortless entertaining. The kitchen is beautifully finished with quartz countertops, stainless steel appliances, painted on-site millwork, a generous center island, and a walk-in pantry - bringing together timeless style and practical function in one welcoming space. Upstairs, the private owner's suite provides a quiet retreat complete with a spacious walk-in closet and ensuite bath. Three additional bedrooms on the same level, along with a conveniently located laundry room, make daily routines feel simpler and more organized, one of the most sought-after features for today's buyers. The finished lower level adds even more flexibility with a spacious family room, fifth bedroom, and additional bathroom, making it the perfect place for overnight guests, teenagers, a home office, or multi-generational living. The Hillcrest offers four bedrooms on one level with a finished lower level that expands to five bedrooms and four bathrooms. Located in the growing Meadowbrook community, you'll enjoy a welcoming neighborhood with convenient access to Interstate 94, Highway 25, parks, shopping, restaurants, and Monticello schools. Whether commuting to work or spending the weekend exploring the area, everything you need is just minutes from home. Meadowbrook features a variety of thoughtfully designed home styles in one of Monticello's newest neighborhoods. Built with the quality craftsmanship and attention to detail JP Brooks is known for, this move-in ready home offers more than exceptional finishes - it offers a layout designed to make life easier today while giving you the flexibility to grow into tomorrow. Schedule your private showing and experience why the Hillcrest continues to be one of JP Brooks' most loved floor plans.

4523 89th Street NE, Monticello

Listing courtesy of JPW Realty.

4489 86th Street NE, Monticello
$419,900
4 Beds ⋅ 3 Baths ⋅ 7163852 MLS
Some homes are built to impress, others are built to be lived in, and some are built for both - Welcome to the Sullivan by JP Brooks. Thoughtfully designed to keep up with every season of life - offering the flexibility, comfort, and functionality today's homeowners are searching for. Picture yourself starting the morning with coffee on the welcoming front porch before settling into your private home office for the workday. As the day winds down, everyone naturally gathers in the heart of the home; where conversations happen around the kitchen island, dinner comes together with ease, and the fireplace creates the perfect backdrop for quiet evenings or lively get-togethers. Designed with both beauty and practicality in mind, the kitchen features quartz countertops, stainless steel appliances, a spacious center island, a walk-in pantry, and thoughtfully selected finishes that blend timeless style with everyday durability. The open-concept layout creates a seamless connection between the kitchen, dining area, and living room, making entertaining feel effortless while keeping everyone connected. Upstairs is where the Sullivan truly shines. Four generously sized bedrooms on one level, including a private owner's suite with a walk-in closet and ensuite bath, offer the layout so many buyers are hoping to find. A spacious loft creates a second gathering space that's perfect for movie nights, a playroom, homework station or cozy reading lounge. With the laundry room conveniently located upstairs as well, daily routines become just a little bit easier. The oversized three-car garage provides plenty of room for vehicles, storage, seasonal décor, sporting equipment, or weekend projects, while the mudroom offers the perfect drop zone to keep life organized from the moment you walk through the door. Located in Edmonson Ridge, one of Monticello's sought after communities, you'll enjoy the perfect balance of neighborhood charm and everyday convenience with quick access to Interstate 94, Highway 25, parks, shopping, restaurants, and local schools. Whether you're commuting to work or spending the weekend exploring everything Monticello has to offer, you're never far from where you need to be. Beautifully crafted and move-in ready, the Sullivan isn't simply a place to live - it's a home designed to adapt as your life evolves. From busy mornings to quiet evenings and everything in between, this is a home where every chapter feels right at home. Schedule your private showing today and experience the difference for yourself.

4489 86th Street NE, Monticello

Listing courtesy of JPW Realty.

Start Your Search

The data relating to real estate for sale on this web site comes in part from the Broker Reciprocity Program of the Regional Multiple Listing Service of Minnesota. Real estate listings held by brokerage firms other this firm are marked with the Broker Reciprocity logo. Information Deemed Reliable But Not Guaranteed. Property locations as displayed on any map are best approximations only and exact locations should be independently verified.

Listing data © 2026 Regional Multiple Listing Service of Minnesota. All rights reserved. By searching, you agree to the EULA.

How much is your home worth?

Get instant property value now!