Scott County Contract for deed Properties

Search all active properties for sale in Scott county! 

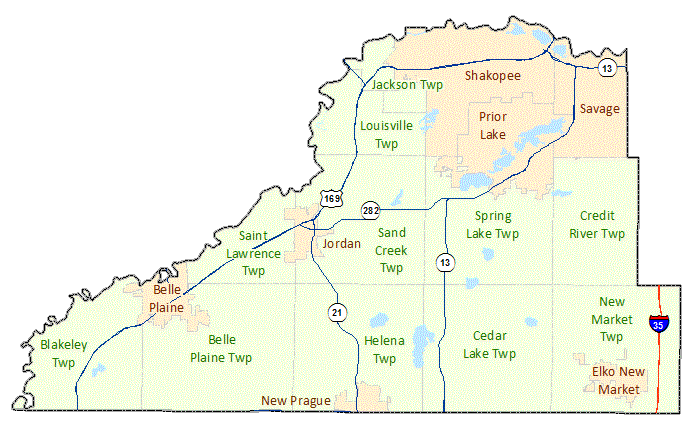
Scott County image map with links to city and township maps

Scott County Contract for deed

$863,550
5 Beds 4 Baths 7116084 MLS
Introducing the all-new 2026 "Carrington" by KEYLAND HOMES—a thoughtfully designed floor plan that blends timeless craftsmanship with today's most sought-after features in the scenic Big Sky Estates neighborhood. From the striking curb appeal with cedar-wrapped porch posts to the beautifully detailed interior, every space has been created to impress. The gourmet kitchen is truly the heart of the home, showcasing a gas cooktop, custom wood hood vented to the exterior, stacked wall oven and microwave, an oversized center island, and quality cabinetry featuring soft-close doors, drawers, and dovetail construction throughout. The inviting family room offers a floor-to-ceiling stone fireplace with optional windows flanking each side, while glass French doors provide privacy and style for the main-level flex room. Upstairs, you'll find four spacious bedrooms, a versatile loft, and a luxurious owner's suite with a full ceramic tile shower. The finished lower level expands your living space with a large recreation room, fifth bedroom, and ¾ bath—ideal for guests, hobbies, or multigenerational living. The home's desirable south-facing front allows for a north-facing backyard, creating comfortable outdoor living throughout the seasons. Nestled in Big Sky Estates, you'll enjoy a peaceful neighborhood setting with convenient access to parks, trails, shopping, dining, top-rated schools, and major commuting routes—offering the perfect balance of everyday convenience and natural beauty. Experience the difference that thoughtful design, exceptional craftsmanship, and a brand-new KEYLAND HOMES floor plan can make. Ask aobut our current incentives.

8358 159th Street, Savage

Listing courtesy of Keyland Realty, LLC.

$929,452
6 Beds 4 Baths 7116085 MLS
Experience exceptional new construction living in KEYLAND HOMES' popular "Lincoln" floor plan, beautifully situated on a spacious 0.31-acre lookout homesite in the desirable Big Sky Estates community. Scheduled for completion in December 2026, this thoughtfully designed two-story home offers 5 bedrooms, 4 bathrooms, a main level flex room, a finished lower level, and a 3-car garage, with tasteful upscale features throughout. Enjoy outstanding curb appeal with cedar-wrapped porch posts, then step inside to discover our designer kitchen featuring a gas range, custom wood hood vented to the exterior, beverage refrigerator, and abundant space for gathering and entertaining. The inviting family room showcases a cozy electric fireplace, while the custom mudroom bench adds everyday functionality. Upstairs, the expansive loft provides flexible living space, the luxurious owner's suite impresses with a dramatic gable vault and spa-inspired ceramic tile shower, and the oversized laundry room includes cabinetry and a utility sink for added convenience. The finished lower level adds incredible versatility with a spacious recreation room that's perfect for movie nights, game days, a home gym, or entertaining family and friends, along with an additional bedroom and bath that create an ideal retreat for guests or multigenerational living. Located in the sought-after Big Sky Estates neighborhood in Savage, you'll enjoy a peaceful setting with easy access to parks, trails, shopping, dining, top-rated schools, and major commuting routes, offering the perfect blend of natural beauty and everyday convenience. Ask us about the opportunity to personalize this new home while it's under construction. Ask about our current incentives.

15831 Aquila Avenue, Savage

Listing courtesy of Keyland Realty, LLC.

$895,000
5 Beds 4 Baths 7116066 MLS
Welcome to this exceptional 5br 4ba home nestled at the entrance, quiet cut de sac in the highly sought after Wilds neighborhood of Prior Lake. Perfectly positioned to capture peaceful views of Haas Lake, this home combines spacious living, thoughtful design, and outstanding amenities. The inviting, open concept main level is ideal for both everyday living and entertaining, featuring a beautifully designed kitchen with quartz countertops, black stainless appliances that flow seamlessly into the informal dining and breakfast area as well as the expansive family room. A dedicated home office, main floor laundry and additional flex room provide versatility with today's lifestyle demands. Perfect for a second office, playroom, music room or study space. Step outside to the generous maintenance free deck overlooking backyard & picturesque Haas Lake, offering the perfect setting for morning coffee, evening sunsets, or hosting family & friends. The upper level features 4 spacious bedrooms, including a luxurious primary suite complete with a spa-inspired bath featuring a jetted soaking tub, oversized walk in tiled shower, dual vanities, private water closet and walk in closet. Three additional bedrooms share a well appointed full bath with dual sinks, making busy mornings a breeze! The walkout lower level is designed for entertaining & relaxation, offering a large amusement room with 2nd fireplace, convenient walk up beverage & snack bar, a fifth bedroom, beautifully updated 3/4 tiled bath, and abundant storage space. Walk out to the expansive concrete patio where you can unwind while taking in the beautiful lake views & private backyard. Car enthusiasts and hobbyists will appreciate the oversized heated & insulated 3-stall garage with an epoxy-coated floor and additional space for a workshop, boat, recreational equipment or extra storage. Located in one of Prior Lake's premier neighborhoods, this remarkable home offers generous living spaces, scenic lake views, and the perfect blend of comfort, functionality and style. Come see it today!

14135 Haas Lake Circle, Prior Lake

Listing courtesy of RE/MAX Advantage Plus.

$279,900
3 Beds 3 Baths 7114674 MLS
Welcome Home to this beautiful pre-inspected, move-in ready, south-east facing, corner-unit townhome with private yard and patio. The open and functional floor plan features a generous living area, a large kitchen with 2 dining spaces, upper-level laundry, 3 generous bedrooms upstairs, and a private owner’s suite with walk-in closet and en-suite bath. The versatile loft creates the perfect space for a home office, reading nook, playroom, or second living area. It includes a 2-car garage and nearly 1,700 finished square feet of living space, freshly updated throughout. Location, location, location! Nearby parks, trails, and recreational amenities make it easy to enjoy an active lifestyle, with Shakopee’s extensive trail system and park network just steps away. Shakopee offers more than 100 miles of trails connecting neighborhoods, parks, schools, and community destinations. This home is conveniently located with quick access to Highway 169, making commuting throughout the southwest metro a breeze. Enjoy close proximity to shopping, dining, schools, entertainment, anda short 10 minute walk to SW metro transit & everyday conveniences. This well-maintained home offers many updates throughout with new flooring, fresh paint, a new roof (2023), and new furnace (2020), water softener(2019), water heater (2019), updated lighting (2025-2026), garage is electric vehicle ready and a full pre-inspection providing peace of mind for years to come. With generous closet space offering so much storage for a townhome, stylish finishes, low-maintenance living, and an outstanding location—an exceptional opportunity in the heart of Shakopee. Ask your agent for the Highlight list!

1713 Countryside Drive, Shakopee

Listing courtesy of Real Broker, LLC.

$945,000
3 Beds 4 Baths 7101701 MLS
Welcome to this stunning custom-built rambler nestled on a quiet cul-de-sac in the highly sought-after Ryley Ridge Estates. Built in 2019, this beautifully maintained home offers the perfect blend of timeless design, exceptional craftsmanship, and everyday luxury. Situated on nearly half an acre, this 3-bedroom, 4-bath residence features an open-concept floor plan filled with natural light, soaring ceilings, two beautifully crafted fireplaces, and designer finishes throughout. The gourmet kitchen is the heart of the home, showcasing quartz countertops, an oversized center island, stainless steel appliances, a walk-in pantry, and a butler's pantry that seamlessly connects the kitchen, dining, and living spaces,perfect for everyday living and effortless entertaining. Just off the kitchen, you'll find a spacious screened porch and deck overlooking the backyard, along with a stunning morning room and dining room featuring rich wood ceilings that add warmth and architectural charm. Throughout the home, custom-built cabinetry is thoughtfully designed with specialty inserts, rollouts, and organizational features that maximize both functionality and style. The owners spared no expense when designing this exceptional residence. The luxurious main-level owner's suite serves as a private retreat with a spa-inspired bath, walk-in tile shower, dual vanities with touch-light mirrors, and an extraordinary custom walk-in closet featuring built-in mirrored dresser storage, premium cabinetry, and four convenient rollout laundry baskets for effortless organization. A dedicated main-level laundry room and oversized three-car garage further enhance the home's everyday convenience. Elegant upgraded newel posts and iron baluster railings lead to the expansive walkout lower level, thoughtfully designed for entertaining and comfortable living. You'll find a spacious family room, recreation area, two additional bedrooms, abundant storage, and a well-designed Jack-and-Jill bathroom that provides both privacy and functionality. The home's original custom plans also envisioned a future entertainment wing, including a dedicated theater room tucked behind the custom built-in bookcase, along with space for a future custom bar,offering the next owner an incredible opportunity to create the ultimate home entertainment experience. Step outside to enjoy the professionally landscaped yard, offering plenty of space to relax, entertain, and enjoy Minnesota's beautiful seasons. Located just minutes from parks, trails, golf courses, shopping, dining, and award-winning Prior Lake-Savage schools, this exceptional property combines luxury living with everyday convenience. Homes of this caliber, with this level of craftsmanship, thoughtful design, and future potential, rarely become available. If you've been searching for the perfect blend of luxury, functionality, and location, this exceptional Ryley Ridge Estates home is ready to welcome you home.

7516 157th Court, Prior Lake

Listing courtesy of eXp Realty.

$1,200,000
4 Beds 3 Baths 7115905 MLS
Welcome to this beautifully updated 4-bedroom, 2.5-bath home situated on nearly 4 private acres in Lakeville. Thoughtfully remodeled with exceptional craftsmanship and quality finishes throughout, this one-of-a-kind property is filled with custom features that are sure to impress. Large custom windows flood the home with natural light, highlighting the beautiful hardwood floors that span the main and upper levels. Custom built-ins throughout the home provide both style and functionality. The open-concept main level is perfect for everyday living and entertaining, featuring a spacious living room, dining area, and gourmet kitchen. Cozy up by the gas fireplace on chilly Minnesota evenings or gather with family and friends around the expansive kitchen, complete with upgraded stainless-steel appliances, quartz countertops, abundant cabinetry, and generous prep space. This level also includes a large office, laundry room, powder room, and ample storage. Step directly from the dining area onto the deck, an ideal space for grilling, relaxing, and outdoor entertaining. Upstairs, the luxurious primary suite offers a spa-like retreat with a stunning custom marble en suite featuring a freestanding soaking tub, oversized walk-in glass shower, dual custom vanity, and walk-in closet. Two additional bedrooms and a beautifully updated full bathroom complete the upper level. The walkout lower level provides even more living space with a massive family room centered around a second gas fireplace, a fourth bedroom, and a large storage room featuring custom built-in cabinetry. A roughed-in bathroom offers the opportunity to create additional finished living space tailored to your needs. Outside, you'll appreciate the impressive stamped and stained concrete patios and walkways, a spacious 3-car attached garage, and a detached oversized 1½-car garage with upper-level storage and a lean-to shed behind it. The breathtaking, nearly 4-acre property offers privacy, mature trees, abundant wildlife, and room to enjoy the outdoors year-round. This exceptional home seamlessly combines luxury, comfort, and peaceful country living while remaining just minutes from Lakeville's shopping, dining, parks, and schools. Properties like this are rare—schedule your private showing today!

21891 Wagon Wheel Trail, Lakeville

Listing courtesy of Home Avenue Flat Fee Realty.

$399,900
2 Beds 2 Baths 7111444 MLS
Beautifully finished rambler offering exceptional quality, thoughtful upgrades, and outstanding value. This home combines comfort, style, and room to grow. Why wait for new construction when you can enjoy a move-in ready home with all the extras already completed? The open-concept main level features soaring vaulted ceilings, abundant natural light, and hardwood floors throughout. Relax in the inviting living room with a cozy fireplace perfect for the cold MN days. The spacious kitchen is designed for both everyday living and entertaining. Stunning cabinetry, stainless steel appliances, granite countertops, and a large center island with breakfast bar seating make this kitchen the heart of the home . The private primary suite offers a generous walk-in closet and an en-suite bath, while a second spacious bedroom, full bathroom, and convenient main-floor laundry complete the main level. Wonderful one level living! The unfinished lower level provides endless possibilities with impressive 10-foot ceilings, offering the opportunity to create additional living space while adding future equity. Outside, you'll appreciate the large backyard, generous sized deck, in-ground sprinkler system, concrete driveway, and an oversized 3-car garage. Invisible fence installed to keep your furry friends close to home. Wide open spaces allow for viewing big skies right from the 25' x 14' freshly stained deck. Impressive green spaces. Conveniently located to highway 169 entrance for easy access to all Belle Plain and surrounding areas have to offer! House comes with one year warranty.

914 Prestwick Drive, Belle Plaine

Listing courtesy of Edina Realty, Inc..

$725,000
4 Beds 4 Baths 7115396 MLS
Welcome to 15804 Wyoming Ave! Better than new and loaded with every upgrade imaginable, this stunning 4-bedroom, 4-bathroom home offers 2,900+ finished square feet of thoughtfully designed living space in one of Savage's most desirable locations: Big Sky Estates. From the striking black windows and timeless curb appeal to the premium finishes throughout, every detail has been carefully selected to create a truly turnkey home. The open-concept main level is perfect for both everyday living and entertaining, while the expansive maintenance-free deck provides the ideal outdoor retreat for morning coffee, summer barbecues, or relaxing evenings overlooking the backyard. Hunter Douglas blinds throughout add both style and functionality, and the home's efficient three-zone HVAC system ensures personalized comfort on every level. Easily convert the open loft to a 5th bedroom if need be! The beautifully finished lower level is an entertainer's dream, featuring a spacious family room, bedroom, 3/4 bathroom, and an impressive wet bar that's ready for game days, gatherings, or hosting family and friends. Location is just as exceptional as the home itself. Enjoy the convenience of being within walking distance of Hamilton Ridge Elementary School, just five minutes from the shops and restaurants of downtown Prior Lake, and only minutes from several premier golf courses. With easy access to parks, trails, and major commuting routes, this home offers the perfect blend of luxury, convenience, and lifestyle. Pride of ownership & quality finishes are evident throughout. The details matter & this home is guaranteed to impress! This is the one you've been waiting for; a home that truly has it all!

15804 Wyoming Avenue, Savage

Listing courtesy of LPT Realty, LLC.

$250,000
2 Beds 2 Baths 7115834 MLS
Welcome home to this beautifully updated townhome that perfectly blends style, comfort, and functionality. The stunning kitchen is sure to impress with its deep ocean blue cabinetry, sleek black hardware, and a full suite of stainless steel Samsung appliances, including the washer and dryer. Whether you're preparing everyday meals or entertaining guests, this thoughtfully designed space offers both elegance and convenience. Step outside to the inviting front patio, the perfect spot for grilling, relaxing, or enjoying your morning coffee. Inside, the spacious living room welcomes you with soaring two-story vaulted ceilings and a cozy gas fireplace, creating a bright and inviting atmosphere. Durable laminate flooring flows throughout the home, seamlessly connecting the generous living and dining areas. Upstairs, you'll find two spacious bedrooms, a versatile loft overlooking the living room below which is currently being used as a family room, an upper-level laundry area, and a beautifully updated full bathroom. The owner's suite is a true retreat, featuring a large walk-in closet complete with custom built-in organizers for exceptional storage and organization. With its stylish updates, open-concept design, and thoughtfully designed living spaces, this move-in-ready townhome offers everything you need to feel right at home. Located in a well-maintained townhome community with a Tahpah park nearby. Residents enjoy a low HOA fee of just $330 per month which covers hazard insurance, garbage, lawn care, snow removal, professional management and water for lawn. This exceptional home combines privacy, updates, affordability, and convenience making it a rare find in today's market. Situated in a highly desirable area near multiple parks, schools, SandVenture Aquatic Park, Hyvee, Valleyfair, Canterbury Park, and Mystic Lake Casino, you’ll love the convenience to shopping, dining, sports facilities, walking paths, and bike trails. Commuters will appreciate quick access to Highway 169, while recreation lovers can enjoy nearby Lake O’Dowd and the exciting new 19,000-seat outdoor amphitheater. This charming, low-maintenance home offers comfort, space, and room to grow all in a vibrant community setting.

2245 River Rock Lane, Shakopee

Listing courtesy of RE/MAX Advantage Plus.

$699,900
6 Beds 5 Baths 7115815 MLS
Welcome to this stunning and extensively updated two-story home where grand design meets everyday functionality. From the moment you arrive, the striking brick exterior and beautiful curb appeal set the tone for what awaits inside. Step through the front doors into an impressive two-story foyer featuring soaring ceilings, a dramatic staircase, and an abundance of natural light that creates a memorable first impression. Thoughtfully updated throughout and meticulously maintained, this home offers the perfect combination of elegance, comfort, and modern convenience. The beautifully updated kitchen is designed for both everyday living and entertaining, featuring an oversized center island, abundant cabinetry, quality finishes, and spacious gathering areas that naturally bring everyone together. The main level layout offers exceptional flow and functionality, while the updated laundry and mudroom spaces add convenience to daily life. Upstairs you’ll find four spacious bedrooms, including an impressive primary suite designed as a true retreat. Enjoy a large sitting area, spa-like ensuite bathroom with a soaking tub and separate tiled shower, and an oversized walk-in closet. Every bathroom throughout the home includes a shower, creating flexibility and comfort for family and guests. The finished lower level expands the living space even further with a fifth bedroom and an impressive second full kitchen, making it ideal for entertaining, multigenerational living, guests, or creating the perfect gathering space. Step outside and enjoy an exceptional outdoor setup featuring a large flat backyard, spacious deck, and covered patio area below, creating the perfect setting for relaxing, entertaining, and enjoying the outdoors. Additional exterior improvements and landscaping enhancements further elevate the property's appeal. Extensive updates throughout the years provide peace of mind and reflect true pride of ownership, including remodeled spaces, updated flooring, new basement windows and patio door, upstairs bathroom windows, front door replacement, renovated bathrooms, a new laundry room, paint updates, deck improvements, ceiling updates, fencing, new mechanical improvements, and many additional upgrades completed through 2025. This is a truly move-in ready home where the major work has already been done

6453 Oxford Road N, Shakopee

Listing courtesy of Bridge Realty, LLC.

$2,100,000
4 Beds 5 Baths 7093124 MLS
Set on 4.22 private acres at the highest point in Reverence, this custom Homes by Tradition residence offers the rare combination of newer construction, established surroundings and every major detail already in place. A winding driveway creates a memorable approach to the home, where contemporary farmhouse architecture, cedar accents and an oversized covered porch introduce a property designed with both presence and warmth. Inside, wide-plank European white oak floors lead into a great room framed by wall-to-wall windows, reclaimed beams and a natural stone fireplace, with sweeping views across the Credit River countryside. The main level was created for entertaining. The custom kitchen features an oversized gathering island, Thermador appliances, dual refrigerators, double ovens, beverage refrigeration and an adjoining butler’s pantry. The dining room overlooks the pool and patio, while multiple glass doors create a natural connection between the interior living spaces and the outdoors. The backyard is fully realized and ready to enjoy. A 20-by-40 in-ground pool, automatic cover, sundeck, expansive concrete surround, covered patio, professional landscaping and open countryside views create a private setting that feels both polished and relaxed. A dedicated poolside mudroom and laundry area adds thoughtful functionality for summer gatherings and everyday living. Three bedrooms are upstairs, including a vaulted owner’s suite with treetop views, a spa-inspired bath and extensive custom storage. A bonus room and a second laundry area complete the upper level. The finished lower level adds a fourth bedroom, theater and family room, wet bar, exercise space and room for guests. A finished and heated four-car garage with epoxy flooring and finished trim, zoned mechanical systems and a whole-home generator further distinguish the property. Located in the Lakeville South school district, Reverence is one of Credit River’s premier custom-home communities, known for acreage, privacy and architecturally distinct residences. With the home, pool, landscaping and interior spaces already complete, this is an opportunity to step directly into the lifestyle without years of planning, building and finishing still ahead.

22233 Dakota Avenue, Lakeville

Listing courtesy of RE/MAX Preferred.

$270,000
3 Beds 3 Baths 7115425 MLS
From the moment you step inside this 3 bedroom, 3 bathroom home that spans over 1,400 sq. ft. of living space, you’ll instantly feel the difference. Soaring living room ceilings, large windows, and an abundance of natural light create a bright, open atmosphere throughout. A private 2-car garage offers added privacy and will spare you from having to play the ever-frustrating parking spot hunting game. The sleek front patio area is the perfect spot to enjoy a morning coffee or quiet evening in this peaceful, tree-lined community. Every corner of this home has been meticulously cared for and recently updated (and upgraded!), with brand-NEW flooring, carpet, light fixtures, and professional paint (all completed in 2026). There’s literally nothing in this home that needs your attention…just move in and relish in your new digs! The main level offers a warm and welcoming living room with high ceilings, a beautifully updated kitchen with stainless steel appliances and brand-NEW quartz countertops. Upstairs, a peaceful loft space offers the flexibility to create your dream home office, reading nook, or cozy lounge. The primary suite includes a walk-in closet and a full ensuite bathroom. Laundry is a breeze with an upper level laundry room. A second AND third bedroom and full bathroom complete the upper level, providing plenty of room for guests or creative use. Located just minutes from Westminster Park (that features a park, pavilion, baseball fields along with basketball and pickleball courts), minutes from O’Dowd Lake, and Memorial Park along the scenic Minnesota River Valley, this home keeps you connected to nature while staying close to everything you need. You’re only 25 minutes from MSP Airport, 10 minutes to the Mystic Lake’s entertainment area, and a 5 minute drive to Stonebrooke Golf Course, multiple walking/biking trails, the vibrant downtown Shakopee area which includes local favorite restaurants, O’Briens Pub House, Mallards, and Mana Brewing. With everyday shopping options like Target, Sam’s Club, Lowes, and Southbridge Crossing nearby, checking off your to-do list will be a breeze! Townhomes like this rarely hit the market…and when they do, they don’t last. Come take it all in, fall in love, and start your next chapter somewhere that truly FEELS like home!

966 Princeton Avenue, Shakopee

Listing courtesy of Engel & Volkers Prior Lake.

Start Your Search

The data relating to real estate for sale on this web site comes in part from the Broker Reciprocity Program of the Regional Multiple Listing Service of Minnesota. Real estate listings held by brokerage firms other this firm are marked with the Broker Reciprocity logo. Information Deemed Reliable But Not Guaranteed. Property locations as displayed on any map are best approximations only and exact locations should be independently verified.

Listing data © 2026 Regional Multiple Listing Service of Minnesota. All rights reserved. By searching, you agree to the EULA.