Ramsey County Contract for deed Properties 


Search all active homes for sale in Ramsey County!

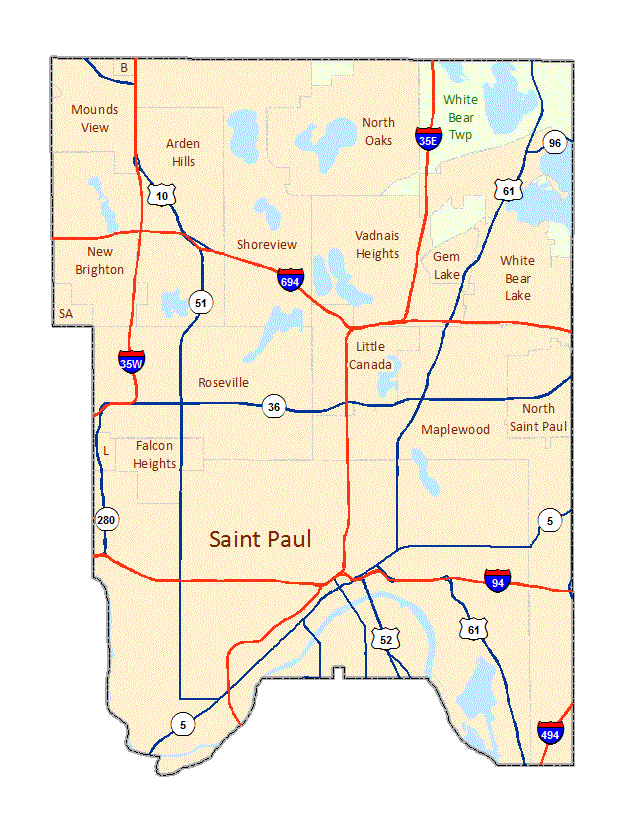
Ramsey County image map with links to city and township maps

Ramsey County Contract for deed

$687,000
4 Beds 3 Baths 7119108 MLS
Set on 2.28 private acres in sought-after North Oaks, this inviting home offers a peaceful, wooded setting with generous lawn space, a bonfire area & wonderful connection to the outdoors. Vaulted ceilings, skylights & expansive windows create a bright, open feel throughout the Kitchen, Dining & Living Room spaces, complemented by hardwood floors, built-ins & a striking gas fireplace with new surround. The spacious Kitchen with large center island flows seamlessly into the Dining & Living Room areas, creating an ideal setting for everyday living and entertaining. The main level offers a Primary Suite with walk-in closet, Bath & private Deck with pergola; as well as 2 add’l Bedrooms, Full Bath, Laundry, a Home Office, plus additional flexible living space for a Play Room, Sitting Room or other needs. The walkout lower level expands the living space with a Family Room, 4th Bedroom & 3/4 Bath. Significant recent improvements include: front patio pavers replaced/re-laid plus freshly-painted home, deck & exterior stairs in 2026; a new roof, replaced skylights, added attic insulation, new gas fireplace & surround in 2025; new furnace in 2024; bedroom remodels in 2024 & 2025; and a whole-home reverse osmosis system installed in 2023. Enjoy the privacy & natural beauty of North Oaks with access to trails, beaches and year-round recreation - all within Mounds View Schools!

15 High Circle Way, North Oaks

Listing courtesy of Edina Realty, Inc..

$290,000
3 Beds 1 Baths 7142051 MLS
Welcome to 323 W. Michigan Street, a stunning turn of the century brick two-story Victorian-style home nestled in the heart of Saint Paul’s Historic West Seventh neighborhood. Rich with timeless character yet thoughtfully updated, this home offers the best of old-world craftsmanship and modern livability. Inside you’re immediately greeted by an air-lock entryway foyer–an energy-efficient feature ahead of its time–and soaring 10' ceilings that set the tone for what’s to come. Historic details shine throughout, including mostly original woodwork, 8-inch baseboards, oversized doorways, solid Victorian-style five-panel doors, crown molding, and a beautiful ceiling medallion in the dining room. The living and dining rooms are separated by an impressive solid-wood pocket door, adding both elegance and flexibility to the layout. While the character is unmistakable, the home has been thoughtfully updated and is truly move-in ready, offering comfort and convenience without compromising its rich historic soul. Natural light fills the generous living spaces through oversize windows, making them ideal for everyday living or entertaining. Located in one of Saint Paul’s most beloved neighborhoods, you’ll enjoy living on tree-lined streets, with classic architecture, and easy access to parks, dining, and downtown. Enjoy the best of city living with easy walking access to downtown Saint Paul’s restaurants, entertainment, parks, and riverfront, along with nearby bus routes and light rail connections for effortless commuting. This is a rare opportunity to own a beautifully preserved piece of West Seventh history in a location that puts everything well within reach!

323 W Michigan Street, Saint Paul

Listing courtesy of eXp Realty.

$299,900
3 Beds 2 Baths 7140996 MLS
Welcome home to this beautifully updated 3-bedroom, 2-bath home situated on a large corner lot with a private, fully fenced backyard! South-facing and sun-splashed, this home is filled with natural light and offers fresh paint and thoughtful updates throughout. The inviting main level features beautiful gleaming hardwood floors, crisp white trim and six-panel doors, and large windows that bring the sunshine in. The spacious living room flows toward the kitchen and dining area, creating a comfortable layout for everyday living and entertaining. The bright galley-style kitchen offers plenty of cabinet and countertop space, stainless steel appliances, and easy access to the backyard and patio. Three bedrooms are conveniently located on the main level. The primary bedroom features backyard views, a large closet, and an attached bonus room that is currently used as an office but would also make a wonderful nursery, playroom, or flex space. Another bedroom is currently used as an office and offers a wall of windows for exceptional natural light. The updated main-level full bath features ceramic tile flooring, a tiled tub surround and half walls, plus a modern vanity and matching medicine cabinet. The informal dining area provides plenty of room for a large table and is surrounded by windows overlooking the backyard and side yard—perfect for family meals and entertaining. The fully finished lower level provides even more living space, including a cozy family room, versatile nook, and inviting bar area. The beautiful bar stays with the home and creates a fantastic space for hosting friends, game nights, and gatherings. A lower-level ¾ bath adds convenience, complete with fresh paint and an over-the-toilet organizer/medicine cabinet that stays. Outside, enjoy the privacy of the fully fenced backyard, concrete patio, and barbecue area. The spacious corner lot provides plenty of room for kids, pets, relaxing, and outdoor entertaining. The detached garage is complemented by a generous 40x40 area alongside it, offering excellent potential for additional parking, storage, hobbies, or other uses. The included carport provides additional parking potential if a parking pad is installed. With its sun-filled rooms, hardwood floors, fresh neutral paint, updated finishes, finished lower level, generous outdoor space, and flexible living areas, this home offers comfort, character, and plenty of room to enjoy for years to come! Welcome home!

2257 Fremont Avenue E, Saint Paul

Listing courtesy of RE/MAX Results.

$399,900
5 Beds 2 Baths 7135469 MLS
Welcome to this charming one-level home with 5 bedrooms and 2 bathrooms, offering a comfortable layout, inviting character, and plenty of outdoor space. The main level features beautiful hardwood floors and coved ceilings, adding warmth and character throughout. The spacious living room offers a bay window and an electric fireplace, with an existing gas line should you prefer to convert it. The dining area flows into the kitchen, which provides convenient walkout access to the backyard. Two bedrooms, a full bathroom, and a laundry room—converted from the original fifth bedroom—complete the main level. A quaint three season porch provides a wonderful additional living space, complete with electric heat and air conditioning, making it enjoyable throughout the seasons. The lower level offers even more flexibility with a fourth bedroom featuring a walk-in closet, and the fifth bedroom, a comfortable family room, a ¾ bathroom, and a storage room. Step outside to enjoy the fully fenced yard, paver patio, Trex decking, storage shed, and plenty of room to create your own outdoor entertaining, gardening, or relaxation spaces. Ideally located within walking distance of Howard Johnson Park and the Roseville Ice Arena, with convenient access to shopping, schools, trails, and everyday amenities, this home offers a wonderful combination of character, functionality, and location. Updates: Brand New Roof, Sealed Well, Updated Windows!

2726 Dellwood Street, Roseville

Listing courtesy of Redfin Corporation.

$550,000
4 Beds 4 Baths 7141128 MLS
Stunning two-story walkout home nestled in a quiet, desirable neighborhood and offering an exceptional blend of space and updates. Step inside to a welcoming open entry featuring a spacious main-level living room and formal dining room. The large eat-in kitchen offers abundant cabinet space, updated black stainless-steel appliances, and a sun-filled breakfast nook overlooking the private backyard. The main-level family room is the perfect gathering space, highlighted by cathedral ceilings and a wood-burning fireplace. A convenient mudroom connects to the three-car garage, along with a main-floor laundry room. Upstairs, you'll find four generously sized bedrooms, including a spacious primary suite with a walk-in closet and beautifully tiled full bathroom. An additional full bathroom serves the remaining bedrooms. The newly finished walkout basement adds even more versatile living space, featuring a full kitchenette, ¾ bathroom, abundant natural light, and plenty of storage. A separate workshop/workout room provides even more flexibility, with direct access to the backyard. Outside, the backyard is designed for entertaining and enjoying summer days, complete with a spacious deck and a heated, 7-foot-deep above-ground pool. Beautifully updated and thoughtfully designed throughout, this home offers an abundance of space and amenities in a fantastic location just steps from shopping and dining. A must-see home!

2152 15th Avenue E, North Saint Paul

Listing courtesy of Edina Realty, Inc..

Start Your Search

The data relating to real estate for sale on this web site comes in part from the Broker Reciprocity Program of the Regional Multiple Listing Service of Minnesota. Real estate listings held by brokerage firms other this firm are marked with the Broker Reciprocity logo. Information Deemed Reliable But Not Guaranteed. Property locations as displayed on any map are best approximations only and exact locations should be independently verified.

Listing data © 2026 Regional Multiple Listing Service of Minnesota. All rights reserved. By searching, you agree to the EULA.