Dakota County Contract for deed Properties


Search all active properties for sale in Dakota County!

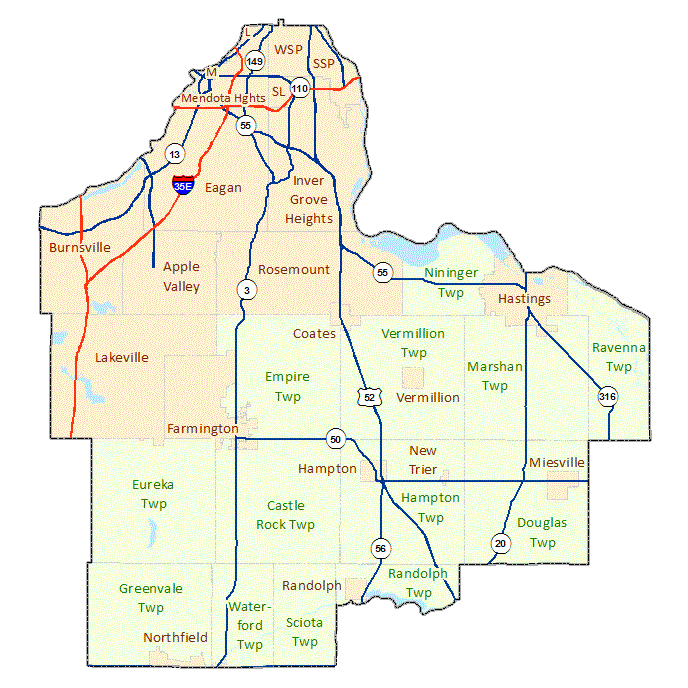
Dakota County image map with links to city and township maps

Dakota County Contract for deed

$549,900
4 Beds 4 Baths 7116167 MLS
Fantastic opportunity to own a great 2-story family home in desirable Eagan and sought-after 196 school district. This 1987-built house is situated in a large corner lot and features over 3100+ sf of finished space. It has been updated with a chef’s dream kitchen (custom cabinets, custom vent hood, undercabinet light, granite countertops with tiled backsplash, large center island, all stainless steel appliance with double oven), elegant hardwood floor throughout main level, main stairs, and upper level, renowned Andersen windows and patio door, white-enameled wood trims, and new exterior paint on all sides. The house is well-appointed with a large welcoming front porch, 4 bedrooms, 4 bathrooms, great room with a gas fireplace and brick surround, living room, formal dining room, an oversized 3-car end load garage with heater (and extra attic storage space above), invisible fence, and underground sprinkler system. The house has ample storage space Also featuring dinette with bay windows, a large primary bath with dual sinks, spa shower, stylish clawfoot tub, and towel warmer. The finished basement was done with closed-cell spray foam insulation and it offers year-round comfort with additional space for gathering - a large open family room, bar area, game room, exercise room, a ¾ bath, and laundry room with either gas or 220V dryer hookup. Entertain is a breeze - outside on the deck (with automatic retractable SunSetter Awning and a built-in hot tub), in the stamped concrete patio adjacent to the deck, or just roam in the tree-lined backyard. The home is centrally-located with easy access to freeways, shopping centers, parks and trails.

4735 Burr Oak Street, Eagan

Listing courtesy of Falvey Realty.

$525,000
4 Beds 3 Baths 7116180 MLS
*** Ask about special below market rates for conventional/FHA financing and seller paid credits available with affiliate lender. *** Introducing the Lexington floorplan, designed for modern living & comfort. This home offers an open -concept floorplan with 4 Bedrooms (all BR's have walk-in closets) and Loft plus a spacious living room on the main level, providing ample room for everyone. The main floor flows seamlessly from a welcoming foyer into a large family room, complete with an electric fireplace for cozy evenings. An informal dining area connects to a chef's kitchen featuring a functional center island and tiled backsplash. All appliances are included, and microwave is vented to the outside. A dedicated mud room off the entry keeps daily life organized. The yard also features irrigation and the included basic landscaping. Upstairs, discover a spacious loft area, perfect for a second living room or play area. The convenient upper-level laundry room (washer/dryer included) makes chores effortless. The primary owner's suite is a true retreat, featuring a private en-suite bathroom with raised vanity and dual sinks, a large shower, and a walk-in closet. This home is built for efficiency with a tankless water heater. Enjoy added convenience with a front door smart deadbolt and garage door opener. The Lexington floorplan combines functionality with style, providing the perfect backdrop for your next chapter. Don't miss the opportunity to make this exceptional home yours!

1032 Adamstown Drive, Rosemount

Listing courtesy of M/I Homes.

$449,900
3 Beds 2 Baths 7074273 MLS
Welcome to 3635 Blue Jay Court—a meticulously maintained and thoughtfully updated split-level home tucked away on a peaceful cul-de-sac in Eagan. Situated on a rare half-acre lot, this property offers the perfect blend of comfortable living, valuable updates, and a private, nature-filled setting. The bright and open upper level features updated luxury vinyl plank flooring and a beautifully renovated kitchen with updated cabinetry, granite countertops, stainless steel appliances, and seamless flow into the living and dining areas. Step directly from the kitchen onto the screened-in porch and deck—an ideal place to relax, dine, or enjoy the serene backyard views. The spacious primary bedroom includes a walk-in closet with a custom organizer, while the updated full bathroom features a tiled shower with built-in niches. The lower level provides even more flexible living space with a family room, an updated three-quarter bathroom, and an oversized 11-by-22-foot third bedroom that could potentially be divided to create an additional bedroom, office, workout room, or hobby space. Outside, mature trees, a small backyard pond, and a dedicated entertaining area with a built-in grill create a peaceful retreat that is difficult to find in the city. Additional highlights include a three-car garage, a large 10-by-12-foot storage shed installed in 2018, an invisible fence, gutter guards, and updated windows and window treatments. Major improvements include a new roof in 2020, new water-supply plumbing lines in 2025, and a furnace and air conditioner installed in 2015. Located in the highly regarded District 196 schools near Glacier Hills Elementary, with convenient access to Eagan shopping, restaurants, major highways, and the airport. A rare financing opportunity may also be available with the seller’s current assumable VA loan at a 3.125% interest rate and an approximate remaining balance of $185,000. Loan assumption is subject to buyer qualification, lender approval, and the ability of the buyer to cover the equity gap.

3635 Blue Jay Court, Eagan

Listing courtesy of LPT Realty, LLC.

$374,900
3 Beds 4 Baths 7107526 MLS
Welcome to your turn-key oasis in the heart of Apple Valley! From the moment you step inside, you will be captivated by the quality craftsmanship and high-end finishes that define this move-in-ready home. The bright, open-concept main floor is designed for effortless living and entertaining. Enjoy a chef-ready kitchen boasting premium stainless steel appliances, granite countertops, a backsplash that adds the finishing touches, beautiful custom cabinetry with raised-height counters, and gleaming hardwood floors. The kitchen flows seamlessly into the expansive dining and living areas, where large windows flood the space with natural light (includes custom room darkening blinds), and a cozy gas fireplace—surrounded by custom built-ins—serves as the perfect focal point. Upstairs, the luxurious owner’s suite is a private retreat designed to impress, featuring a large walk-in closet and a spa-like en-suite bath with a separate soaking tub and walk-in shower. One additional bright bedroom on the same floor, a second full bath, and a versatile, spacious loft—ideal for a quiet home. The third level boasts a separate bedroom suite with its own private bathroom. Beyond your front door, enjoy a range of amenities, including a Clubhouse with a party room, a pool, and a fully equipped fitness center. Perfectly situated in a prime location, you are just steps away from the very best of Apple Valley’s shopping, restaurants, and schools. Just turn the key and move right in!

14588 Florissant Path Unit 5090, Apple Valley

Listing courtesy of Keller Williams Select Realty.

Start Your Search

The data relating to real estate for sale on this web site comes in part from the Broker Reciprocity Program of the Regional Multiple Listing Service of Minnesota. Real estate listings held by brokerage firms other this firm are marked with the Broker Reciprocity logo. Information Deemed Reliable But Not Guaranteed. Property locations as displayed on any map are best approximations only and exact locations should be independently verified.

Listing data © 2026 Regional Multiple Listing Service of Minnesota. All rights reserved. By searching, you agree to the EULA.

