Chisago County Contract for deed Properties

Search all active properties for sale in Chisago county! 

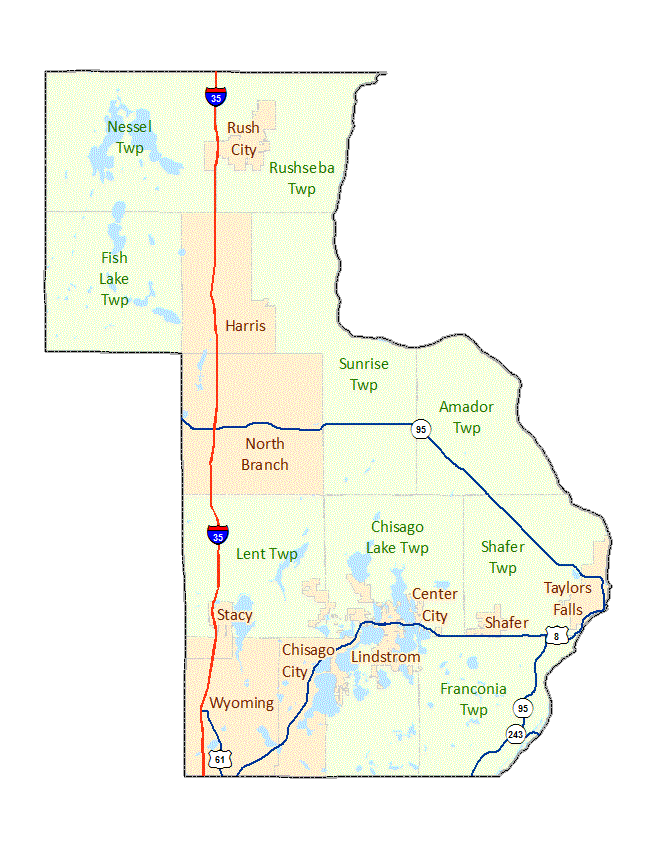
Chisago County image map with links to city and township maps

Chisago County Contract for deed

31550 Olinda Trail, Lindstrom
$359,900
3 Beds ⋅ 2 Baths ⋅ 7162059 MLS
This unique Single Family Home offers exceptional flexibility with two separate living spaces, each featuring a kitchen, two bedrooms, and bathrooms. Simply lock a door to create two independent living areas—ideal for multi-generational living, an in-law suite, rental income, a potential B&B, or a four-bedroom home for a family. Live in one level and rent the other, or adapt the space as your needs change. Enjoy beautiful views from every side, a spacious front screened porch, a large second-level deck overlooking expansive wetlands, and an additional screened porch along the back of the home. Tucked away just one mile north of downtown Lindstrom, this secluded property offers over 800 feet of road frontage, sits across from North Center Lake, and borders Allemansrätt Nature Park to the south, with a pathway leading directly from your yard into the park. Behind the home, endless wetlands stretch into the distance with no buildings in sight, creating the feeling of owning hundreds of acres of private land—without the upkeep. An outdoor enthusiast’s dream, this property offers access to winter adventures right from your backyard. When conditions allow, the frozen wetlands connect to local snowmobile trails linking the area’s five lakes and the broader state trail system. Whether you enjoy snowmobiling, ice fishing, or simply the peace of nature, this property offers a rare combination of privacy, versatility, and outdoor recreation just minutes from town.

31550 Olinda Trail, Lindstrom

Listing courtesy of JPW Realty.

31162 Sunrise Trail, Stacy
$274,900
3 Beds ⋅ 2 Baths ⋅ 7163088 MLS
Enjoy the feel of a single-family home with the convenience of maintenance-free townhome living! This beautifully updated 3-bedroom, 2-bathroom, 2-car garage end-unit townhome offers an incredible combination of space, privacy, comfort, and convenience! With its desirable end-unit location, generous green space, and peaceful natural surroundings, this home truly stands apart! Step inside the impressive, light-filled foyer featuring soaring ceilings, an abundance of windows, and two convenient coat closets. You’ll immediately appreciate the bright, welcoming atmosphere and wonderful updates throughout this move-in-ready home! Fresh paint, brand-new carpet, luxury vinyl plank flooring, and new window blinds give this home a fresh, updated feel. The spacious living room is filled with natural light and flows seamlessly into the dining area and kitchen, creating an inviting layout perfect for everyday living and entertaining. The beautifully updated kitchen features brand-new stainless steel appliances, white cabinetry, recessed lighting, a convenient snack bar ledge, and a fantastic 4x4 pantry closet with abundant shelving. The kitchen and dining area showcase gorgeous new luxury vinyl plank flooring. Just steps from the living room and kitchen, sliding glass doors lead to a freshly painted deck overlooking a charming creek and peaceful natural setting. Located on the side of this desirable end unit, the deck offers wonderful privacy and is the perfect spot for morning coffee, outdoor dining, or simply relaxing and enjoying the views. The upper level features two bright, comfortable bedrooms, both offering lovely backyard views and generous closet space. A full bathroom with new luxury vinyl plank flooring is conveniently situated between the bedrooms, with an additional linen closet nearby. Wait until you see the enormous lower-level family room! This fantastic space offers endless possibilities for entertaining, movie nights, games, or relaxing. Large windows bring in plenty of natural light, making this level feel anything but a basement! An additional 12x9 flex area is perfect for a home office, children’s playroom, craft room, or hobby space. The lower level also includes a third bedroom with backyard views, a convenient 3/4 bathroom, and a spacious laundry room with a full-size washer and dryer, laundry tub, and incredible under-the-stairs storage. Outside, you’ll love the generous backyard green space, offering plenty of room for outdoor activities, play, or simply enjoying the fresh air. The peaceful creek along the side of the property adds another special touch to this beautiful setting. Why settle for an ordinary townhome when you can enjoy the space, privacy, and feel of a single-family home without the exterior maintenance? With its extensive updates, flexible living spaces, beautiful surroundings, and desirable end-unit location, this home is truly a must-see! Move right in and start enjoying everything it has to offer!

31162 Sunrise Trail, Stacy

Listing courtesy of RE/MAX Results.

8917 Parkview Circle, Chisago City
$449,900
3 Beds ⋅ 3 Baths ⋅ 7162526 MLS
Enjoy one-level living and beautiful south-facing nature preserve views in this three-bedroom, three-bath walkout rambler in Chisago City! Offering just over 2,400 square feet, the open main floor features vaulted ceilings, recessed lighting and a stunning wall of windows. A fieldstone gas fireplace anchors the living room, which flows into the dining area and custom kitchen featuring Cambria quartz countertops, stainless steel appliances, tile backsplash, under- and above-cabinet lighting, and a walk-in pantry. Access the maintenance-free composite deck from both the living room and private primary suite, complete with a spacious walk-in closet and tiled full bath with double vanity. Located just off the foyer, the second bedroom also makes an ideal office and offers walk-through access to a tiled three-quarter bath. The convenient main-floor mudroom and laundry room includes a high-efficiency washer and dryer, generous storage and a utility sink. The expansive walkout lower level is perfect for entertaining with a distinctive stainless steel wet bar, custom lighting and access to the screened-in patio overlooking the preserve. A third bedroom features a large walk-in closet and walk-through access to a three-quarter bath with a tiled shower. Generous storage with shelving and a sauna that can stay or be removed at the buyer’s request complete the lower level. Additional highlights include a heated, insulated three-car garage, inground sprinkler system and separate concrete grilling patio. The HOA fee is just $100 annually and includes snow removal; association documents are available in the supplements. Immediate occupancy is an option!

8917 Parkview Circle, Chisago City

Listing courtesy of RE/MAX Results.

11160 Lake Point Drive, Chisago City
$715,000
5 Beds ⋅ 4 Baths ⋅ 7161640 MLS
Your own corner of a private lake in the heart of Chisago City!!!! The view draws you in. The closeness to the water makes you want to stay. With 115 feet of shoreline and the home positioned approximately 20 feet from the lake, this one-owner retreat offers an extraordinary waterfront setting on a private lake. Tucked along a private road on a peninsula, with the lake out front and cattails and marshland across the road, it feels like a world away, yet the grocery store is approximately two minutes from your door. Here, ordinary moments become the ones you remember. Watch the lake shimmer while you cook dinner at the center island, framed by granite counters, new appliances, and generous cabinetry. Let the seasons unfold through expansive family-room windows. Curl up by the fireplace with the water glowing just beyond the glass. A separate vaulted living room with a dramatic arched window offers one more place to gather, or to slip away with a book. Then there's the entertaining. The walkout lower level is anchored by a stunning floor-to-ceiling stone fireplace and a full bar with sink and refrigerator. Open the patio door and the party spills outside, where an expansive deck flows down to a stamped-concrete patio, with room for long dinners, lazy afternoons, and starlit evenings in the included hot tub. The outdoor TV stays, too. Wander toward the shoreline to a lakeside fireplace, made for one more conversation before the night ends. The included dock puts you right on the water, and a matching lakeside shed keeps your waterfront essentials close. Five bedrooms and four bathrooms offer room for everyone, including a main-floor fifth bedroom that doubles as an ideal office. The lower level adds a nonconforming sixth bedroom with no windows and two large closets, currently used as a bedroom. Newer mechanicals and a spacious heated garage with ample attic storage make everyday life effortless. Morning coffee above the water. Afternoons on the dock. Evenings beside the fire. A secluded lake retreat without giving up everyday convenience, and a view that makes staying home feel like the best part of your plans. *(Agent to verify all measurements)* Agent is owner

11160 Lake Point Drive, Chisago City

Listing courtesy of Realty Executives Top Results.

Start Your Search

The data relating to real estate for sale on this web site comes in part from the Broker Reciprocity Program of the Regional Multiple Listing Service of Minnesota. Real estate listings held by brokerage firms other this firm are marked with the Broker Reciprocity logo. Information Deemed Reliable But Not Guaranteed. Property locations as displayed on any map are best approximations only and exact locations should be independently verified.

Listing data © 2026 Regional Multiple Listing Service of Minnesota. All rights reserved. By searching, you agree to the EULA.

How much is your home worth?

Get instant property value now!