Carver County Contract for deed Properties

Search all active properties for sale in Carver county today!

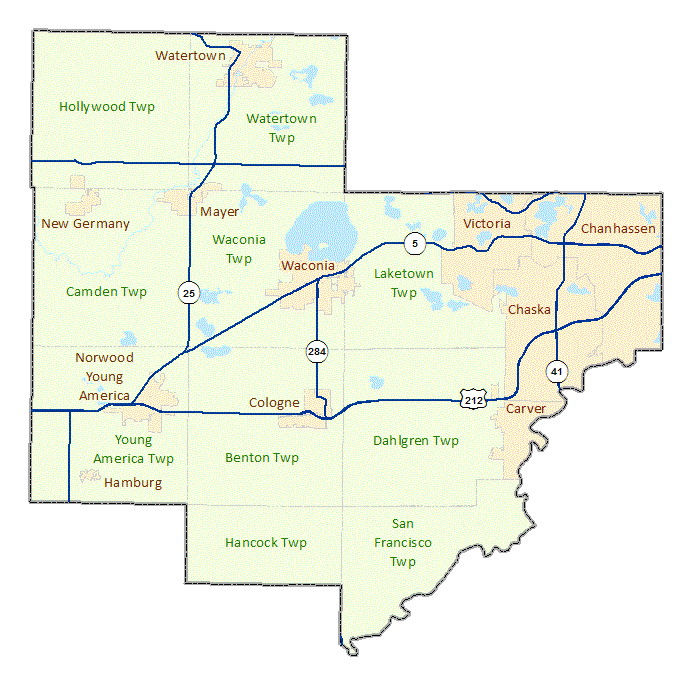
Carver County image map with links to city and township maps

Carver County Contract for deed

162 Lakeview Road E, Chanhassen
$574,900
2 Beds ⋅ 2 Baths ⋅ 7165775 MLS
Rare opportunity for true one-level living with deeded association access to Lake Riley in Chanhassen's desirable North Bay community! This beautifully updated detached townhome offers the privacy of a single-family home with the convenience of association-maintained living. Enjoy zero-step entry, an attached two-car garage, and all living facilities on one level. The bright, open floor plan features vaulted ceilings, expansive windows, luxury vinyl flooring, and an inviting gas fireplace. The beautifully remodeled kitchen showcases quartz countertops, sleek cabinetry, stainless steel appliances, a center island, and breakfast bar, opening seamlessly to the dining and living areas. A sun-filled sitting room surrounded by windows overlooks the peaceful wooded setting and opens to a private composite deck. The spacious primary suite features a walk-in closet and private bath with dual vanities, soaking tub, and separate shower. A second bedroom, 3/4th bath, and dedicated office provide comfortable, flexible living spaces. The generously sized laundry/mudroom offers abundant custom cabinetry and convenient garage access. Beyond the home, North Bay residents enjoy deeded access to Lake Riley, including a private beach, dock access, and canoe/kayak storage; an exceptional lifestyle amenity without the upkeep of waterfront ownership. Conveniently located near Bearpath golf course, shopping, dining, and Hwy 212. A wonderful combination of easy one-level living, natural beauty, and lake access!

162 Lakeview Road E, Chanhassen

Listing courtesy of Bridge Realty, LLC.

18625 62nd Street, New Germany
$749,999
4 Beds ⋅ 2 Baths ⋅ 7164877 MLS
Welcome to the New Germany hobby farm, nestled on 10 beautiful acres just minutes from Waconia and within easy reach of the Twin Cities metro area. This exceptional property offers the perfect blend of peaceful country living and modern convenience. The updated farmhouse combines timeless character with thoughtful upgrades, offering comfortable living surrounded by nature. The spacious layout provides room for guests, entertaining, or simply enjoying the scenic views of your land. In addition to the main home, you'll find a charming guest house—ideal for visitors, rental potential, or multi-generational living. A classic barn, multiple outbuildings, and a variety of storage and utility structures make this a turnkey option for hobby farming, livestock, or equipment use. The land features productive tillable acres, mature trees, and rolling meadows—perfect for farming, horses, or simply enjoying the great outdoors. With access from the southern end of the property and an additional building site, there's opportunity for expansion or future development. Whether you’re looking to start a hobby farm, escape the city, or invest in your own piece of Minnesota countryside, this property offers endless possibilities—all just a short drive from urban amenities. Property is right next to the well known Dakota Rail Regional Trail, offering scenic view the whole way. Come experience the perfect blend of rural tranquility and city convenience—schedule your private tour today! (Additional acreage available)

18625 62nd Street, New Germany

Listing courtesy of American Legacy Land Co., LLC.

1776 Stieger Lake Lane Unit 111, Victoria
$479,900
2 Beds ⋅ 2 Baths ⋅ 7164514 MLS
Breathtaking LAKE VIEWS! Enjoy stunning panoramic views of Steiger Lake and the surrounding wooded preserve from this beautifully updated corner-unit condo. The exceptionally large deck is perfect for entertaining and hosting large gatherings while enjoying the peaceful natural setting. Relax and enjoy the beauty and sounds of the wildlife or take your kayak down to the lake for a day of fun. This 2-bedroom, 2-bath home features tastefully updated interiors, gorgeous wood floors, stainless steel appliances, a stylish tile backsplash, updated lighting, and recessed lights throughout. The spacious family room showcases stunning lake views, a warm and cozy gas fireplace, and a built-in entertainment surround. The informal dining room features a showcasing hutch that serves as a beautiful standout piece, adding character and charm to the space. The spacious primary suite offers a large walk-in closet and private en-suite bath with double sinks, tiled floors, and a separate tub and shower. The 2nd spacious bedroom provides excellent flexibility for guests, a home office or additional living space, while the nearby 2nd bathroom features attractive tile flooring. Don’t miss the large convenient storage area also. Enjoy the charming entry and spacious common area with beautiful lake views and a shared patio. Additional amenities include a guest suite, fitness center, spa, and heated underground parking. The double deep garage stall provids exceptional space and convenience. Ideally located in downtown Victoria, you’ll love being close to charming shops, restaurants, bars, parks, the library, and miles of walking and biking trails. Beautifully designed with attention to every detail, this exceptional condo offers the perfect blend of breathtaking views, stylish updates, privacy, and convenient downtown living!

1776 Stieger Lake Lane Unit 111, Victoria

Listing courtesy of Chestnut Realty Inc.

497 Pleasant Lane, Chaska
$312,400
3 Beds ⋅ 3 Baths ⋅ 7164312 MLS
UNBEATABLE VALUE & SINGLE-FAMILY FEEL! Experience the perfect blend of privacy, space, and modern updates in this exceptional end-unit townhome. From the moment you step inside, the spacious main-floor open concept creates the warm, expansive feel of a single-family home. Situated at the end of a peaceful dead-end street with no residents directly behind or across from you, this property offers unmatched tranquility alongside direct access to nearby walking trails and a quiet neighborhood setting. The main level and stairwells have been freshly painted, perfectly pairing with brand-new stainless steel GE appliances in the kitchen. Step out onto your maintenance-free composite deck or enjoy the sun-drenched, finished walkout lower level (2020), complete with a large dedicated storage room and direct walkout access to a generous side yard. Set on a private lot backing directly to a scenic pond and wildlife sanctuary, the natural views and frequent wildlife sightings are second to none. Upstairs offers three spacious bedrooms, including a private primary suite with a walk-in closet and dual-sink bath, plus an upper loft nook ideal for a home office. Mechanicals are fully updated for complete peace of mind: Carrier furnace & A/C (2020), AprilAire system (2023), and a brand-new water heater (2025). Enjoy complete freedom with a well-managed HOA with zero planned assessments and fully unrestricted rental and pet policies (no size, breed, or count limits). Offering exceptional price-per-square-foot value and flexible seller terms, this turnkey home is an absolute must-see!

497 Pleasant Lane, Chaska

Listing courtesy of Bridge Realty, LLC.

3961 White Oak Lane, Chanhassen
$1,549,862
3 Beds ⋅ 3 Baths ⋅ 7163851 MLS
To be built by McDonald Construction, the Bristol is a thoughtfully designed rambler from the Monogram Collection. Located on a quiet cul-de-sac within the Minnetonka School District, this home offers views of Lake Minnewashta and 3,787 square feet of refined living space. Buyers may also choose from MacDonald Construction Partners’ Signature and Monogram plans or explore custom design options. This to-be-built Bristol rambler by McDonald Construction Partners offers three bedrooms, three bathrooms, 3,686 square feet, and refined craftsmanship throughout. Set on a private cul-de-sac with views of Lake Minnewashta, the home opens to a dramatic 12-foot foyer and a bright, airy interior. French doors lead to a private study, while a wall of windows draws the eye toward the spacious main living area. Designed for everyday living and entertaining, the gourmet kitchen includes a large center island, walk-in pantry, and dedicated coffee bar. It flows into the dining area and great room, where a fireplace creates an inviting focal point. The adjoining sunroom overlooks the trees and lake. The main-level primary suite features an en suite bathroom with a freestanding soaking tub, ceramic-tile shower, dual vanities, and a spacious walk-in closet with direct laundry-room access. A built-in bench and walk-in closet keep the mudroom organized between the home and three-car garage. The finished lower level provides two additional bedrooms, a bathroom, exercise room, game room, wet bar, and ample storage—all completed with the same attention to craftsmanship. The home is located in the Waterview on Lake Minnewashta community within the Minnetonka School District, near local trails and Roundhouse Park’s pickleball and tennis courts, playground, fishing pier, and sandy beach. Highways 5 and 7 provide convenient access to the Minnesota Landscape Arboretum, downtown Excelsior, and Chanhassen.

3961 White Oak Lane, Chanhassen

Listing courtesy of Edina Realty, Inc..

11320 Highway 7, Watertown
$925,000
6 Beds ⋅ 5 Baths ⋅ 7163256 MLS
Experience the perfect blend of modern comfort, thoughtful design, and peaceful acreage living in this exceptional custom-built two-story home, built in 2022 and offering 3,407 sq. ft. of beautifully designed living space. With 6 bedrooms, 5 bathrooms, and a heated 4-stall garage complete with a convenient dog shower, this property offers space, versatility, and amenities that truly stand out. Inside, 9-foot ceilings, abundant natural light, and a warm wood-burning fireplace create an inviting atmosphere. The well-appointed kitchen is the heart of the home, featuring a large center island, staggered cabinetry, an oversized pantry, a 5-burner gas range with griddle, and double ovens—perfect for everyday living and entertaining. The upper level offers a private owner's suite with elegant tray ceilings and walk-in closets, three additional spacious bedrooms, a versatile loft, and convenient laundry with an adjoining 3/4 bathroom. The finished lower level adds two more spacious bedrooms and additional living space to suit your needs. Quality details include Andersen windows, luxury vinyl plank flooring on the main level, in-floor step lighting, comfort-height bathroom vanities with granite countertops, and a Water Doctor water treatment system. Step outside and discover the beauty of 16.86 wooded acres, where mature trees create a peaceful setting with room to roam with established trails throughout to enjoy the outdoors.  A spacious front porch welcomes you home, while established apple, pear, apricot, and plum trees offer seasonal harvests. Multiple hunting stands provide added appeal for deer hunting enthusiasts and those who appreciate the outdoors. A rare opportunity to enjoy the space, privacy, and natural beauty of acreage living paired with the comfort and conveniences of a newer custom-built home. Waconia School district! Inside pictures soon!

11320 Highway 7, Watertown

Listing courtesy of National Realty Guild.

Start Your Search

The data relating to real estate for sale on this web site comes in part from the Broker Reciprocity Program of the Regional Multiple Listing Service of Minnesota. Real estate listings held by brokerage firms other this firm are marked with the Broker Reciprocity logo. Information Deemed Reliable But Not Guaranteed. Property locations as displayed on any map are best approximations only and exact locations should be independently verified.

Listing data © 2026 Regional Multiple Listing Service of Minnesota. All rights reserved. By searching, you agree to the EULA.

How much is your home worth?

Get instant property value now!