Anoka County Contract for deed Properties

Search all active properties for sale in Anoka county.

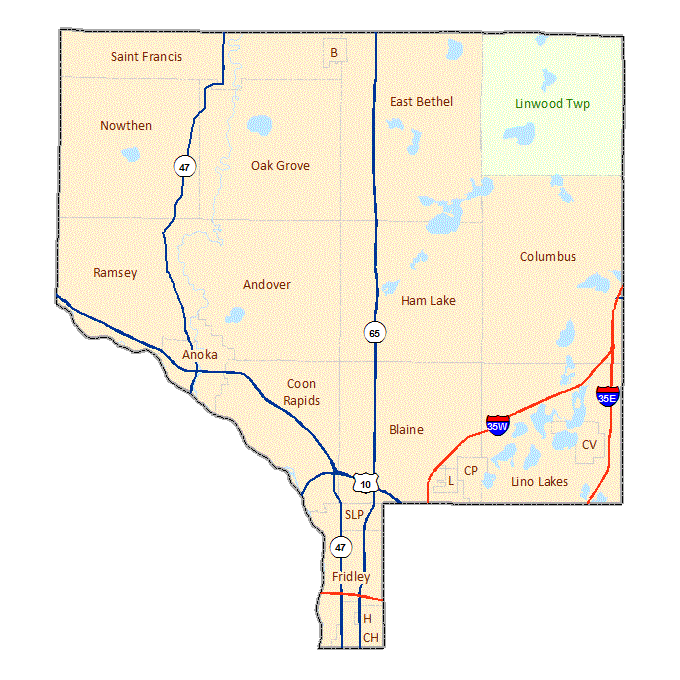
Anoka County image map with links to city and township maps

Anoka County Contract for deed

$350,000
4 Beds 1 Baths 7141553 MLS
Immaculately clean and exceptionally well maintained, this wonderful Ham Lake home offers the kind of pride of ownership you can see the moment you walk through the door. Thoughtfully cared for over the years, the home combines comfortable living spaces with a peaceful country setting and plenty of room to enjoy the outdoors. The bright kitchen opens toward the deck and backyard, while the beautiful knotty-pine family room creates a warm and inviting gathering space featuring a charming corner stone fireplace. The deck provides an ideal spot for morning coffee, evening relaxation, or entertaining friends and family. Set on a beautiful corner lot, the property features a spacious backyard framed by gorgeous mature pines, offering privacy and a wonderful connection to nature. Gardeners will appreciate the established garden boxes, perfect for growing vegetables, herbs, or flowers. The oversized shed with loft provides an abundance of additional storage for lawn equipment, tools, recreational gear, hobbies, and more. Located in a quiet country neighborhood, this property delivers the peaceful atmosphere many buyers desire while remaining conveniently located for an easy commute to the Twin Cities. Enjoy nearby parks, trails, lakes, restaurants, shopping, and everyday conveniences, with easy access to Highway 65 and the north metro. A home that has been lovingly maintained, a beautiful private-feeling yard, great outdoor spaces, and a location that offers both tranquility and convenience. This is a special opportunity to enjoy the best of Ham Lake living.

15233 Urbank Street NE, Ham Lake

Listing courtesy of RE/MAX Advantage Plus.

$694,900
4 Beds 4 Baths 7141822 MLS
Exceptional design, impressive entertaining spaces, and a fully finished 4-car garage come together in this standout Blaine home. Set on a large corner lot, the crisp white exterior and black windows create striking curb appeal, while the extra-wide concrete driveway provides plenty of parking. The open main level features 9-foot ceilings, an office, custom mudroom lockers, and a stylish living room with a modern corner fireplace tiled from floor to ceiling. Built-in ceiling speakers add surround sound throughout the space. The kitchen makes a statement with its tiled feature wall, exposed stainless steel hood, gas range, granite countertops, tile backsplash, and large walk-in pantry. A built-in microwave and dedicated beverage or coffee station add everyday convenience, and both the dishwasher and microwave are new. Upstairs, the vaulted primary suite includes a ceiling fan, spacious walk-in closet, dual sinks, custom built-in storage, and an impressive tiled walk-in shower with a corner bench. Three additional bedrooms, a full bathroom, an open hallway with built-in cabinetry, and an upper-level laundry room with a utility sink and new front-loading washer and dryer complete the level. The finished basement is ready for movie nights, game days, and entertaining. The wet bar features quartz countertops, a marble tile backsplash, open shelving, and separate undercounter wine and beverage refrigerators. A billiards area with accent lighting flows into the family room, which is equipped with a projector screen, built-in surround sound, and dedicated audio storage beneath the stairs. A tiled three-quarter bathroom and a large utility and storage room provide even more functionality. The pool table and wall-mounted cue set are included. Car enthusiasts, hobbyists, and anyone needing serious garage space will appreciate the finished and insulated 4-car garage with 9-foot doors, epoxy flooring, ceiling fans, built-in cabinets, and included wall-mounted television, vacuum, and refrigerator. The golf simulator currently installed in the garage is available separately. Outside, the fenced backyard is designed for relaxing and entertaining with a large stamped and stained concrete patio, aluminum railing, sprinkler system, and an electrical rough-in ready for a future hot tub. With its polished finishes, flexible living spaces, incredible garage, and convenient Blaine location, this home offers far more than the ordinary!

3145 128th Lane NE, Blaine

Listing courtesy of SODL.

$509,900
4 Beds 3 Baths 7142061 MLS
This home truly offers the complete package, combining quality craftsmanship, exceptional care, and an unbeatable Lino Lakes location. From the moment you arrive, you'll appreciate the inviting large front porch, beautifully manicured lawn, and meticulous attention to detail that make this property stand out. Step inside to a welcoming tiled entryway that opens to a bright and spacious floor plan designed for comfortable everyday living and effortless entertaining. The kitchen features stunning Brazilian Cherry hardwood floors, while the cozy gas fireplace creates a warm focal point for the main living area. A convenient main-floor office and main-floor laundry add everyday functionality. The expansive owner's suite offers a generous retreat with a large walk-in closet and plenty of room to unwind. Pride of ownership shines throughout this exceptionally clean and well-maintained home, which has never housed pets. Outside, enjoy breathtaking wetland views from the stamped concrete patio, creating a peaceful backyard setting perfect for relaxing or entertaining. The professionally maintained yard features an in-ground sprinkler system, and the oversized outdoor shed provides abundant storage space for all your tools and toys. The finished garage is a true bonus, complete with heat and built-in cabinets, making it ideal for projects, hobbies, or additional workspace. Located in one of Lino Lakes' most desirable neighborhoods, you'll love the network of walking paths throughout the community and the nearby park within walking distance. Enjoy the convenience of being just 5 minutes from I-35, close to every type of shopping, restaurants, entertainment, harness racing, and a poker room, while still being only 20 minutes from downtown.

6515 Langer Lane, Lino Lakes

Listing courtesy of RE/MAX Results.

$499,900
5 Beds 3 Baths 7142266 MLS
Welcome to 540 Lois Lane. This like new construction home has been tastefully updated, well maintained, and features five bedrooms and three bathrooms over 2,452 finished square feet. The heart of the home is the vaulted, open-concept main level. The kitchen is a standout, featuring a center island, stainless steel appliances, and a convenient walk-in pantry. It flows effortlessly into the dining and living areas, where a sliding door leads out to an expansive 18x12 deck that overlooks the lush backyard. The main floor also features a primary suite with private 3/4 bath, along with two additional bedrooms and a full guest bathroom. Head downstairs to the spacious foyer with coat closet, and access to the attached three-car garage, which is fully insulated, heated, and equipped with 8-foot-tall doors to accommodate larger vehicles. Downstairs, the recently finished lower level adds significant living space, including a massive recreation room and a brand-new 3/4 bathroom, plus the fourth and fifth bedrooms. Set on a quiet street and a generous .48-acre lot, the outdoor space is a true retreat. The flat, fully fenced backyard offers plenty of room for play and bonfires, complete with a raised garden box, firewood shelter, and storage shed. An eight-zone irrigation system keeps the lawn lush all season long. The location is as convenient as it gets, just minutes from Target, Starbucks, and a variety of dining and shopping options. With easy access to major roadways like 35W and local parks nearby, everything you need is right at your fingertips. All that’s left to do is move in and enjoy!

540 Lois Lane, Lino Lakes

Listing courtesy of Compass.

$589,000
5 Beds 4 Baths 7142272 MLS
Tucked away on a quiet cul-de-sac in desirable Ham Lake, this spacious 5-bedroom, 4-bath brick home sits on a beautiful 1-acre lot designed for both everyday living and entertaining. The main level offers a formal dining room, private office, and an open-concept living room, informal dining area, and kitchen centered around a cozy fireplace. A convenient mudroom, laundry, and half bath are located just off the kitchen with direct garage access. Upstairs features four generously sized bedrooms, including a spacious primary suite with a luxurious 5-piece bath and dual vanities, plus an additional full bath. The finished lower level adds even more living space with a large family room, fifth bedroom, and additional bath. Enjoy outdoor living with a large deck, walkout lower-level patio, beautifully landscaped yard, fenced garden area with raised beds, underground critter protection, and two Honeycrisp apple trees. Numerous recent updates provide added comfort, efficiency, and peace of mind, including new siding, deck, exterior paint, air conditioner, refrigerator, washer, dishwasher, and car charger in 2025; water heater in 2024; whole-house water filtration system with UV in 2022; and furnace and air exchanger in 2021. Additional updates include new carpet, wood flooring, fresh paint and granite countertops. A fantastic opportunity to enjoy space, comfort, privacy, and extensive recent improvements in a wonderful neighborhood. Generous seller offer: $14,000 toward closing costs to make this home your own! Mortgage savings may be available for buyers of this listing.

14961 Madison Street NE, Andover

Listing courtesy of Redfin Corporation.

Start Your Search

The data relating to real estate for sale on this web site comes in part from the Broker Reciprocity Program of the Regional Multiple Listing Service of Minnesota. Real estate listings held by brokerage firms other this firm are marked with the Broker Reciprocity logo. Information Deemed Reliable But Not Guaranteed. Property locations as displayed on any map are best approximations only and exact locations should be independently verified.

Listing data © 2026 Regional Multiple Listing Service of Minnesota. All rights reserved. By searching, you agree to the EULA.