Share this with your friends


+1-651-334-8312
BoardWalk Premier Realty
21602 Fireside Court, Cold Spring, MN 56320
- $799,900
- 5
- BD
- 4
- BA
- 4,410
- SqFt






- List Price
- $799,900
- Price Change
- ▼ $25,100 1793404991
- Days on Market
- 103
- MLS#
- 7112403
- Status
- SALE OF ANOTHER PROPERTY
- Type
- Single Family Residential
- Bedrooms
- 5
- Bathrooms
- 4
- Living Area
- 4,410
- Acres
- 7.56
- Subdivision
- Woodland Hills Rep
- Year Built
- 1993
Property Description
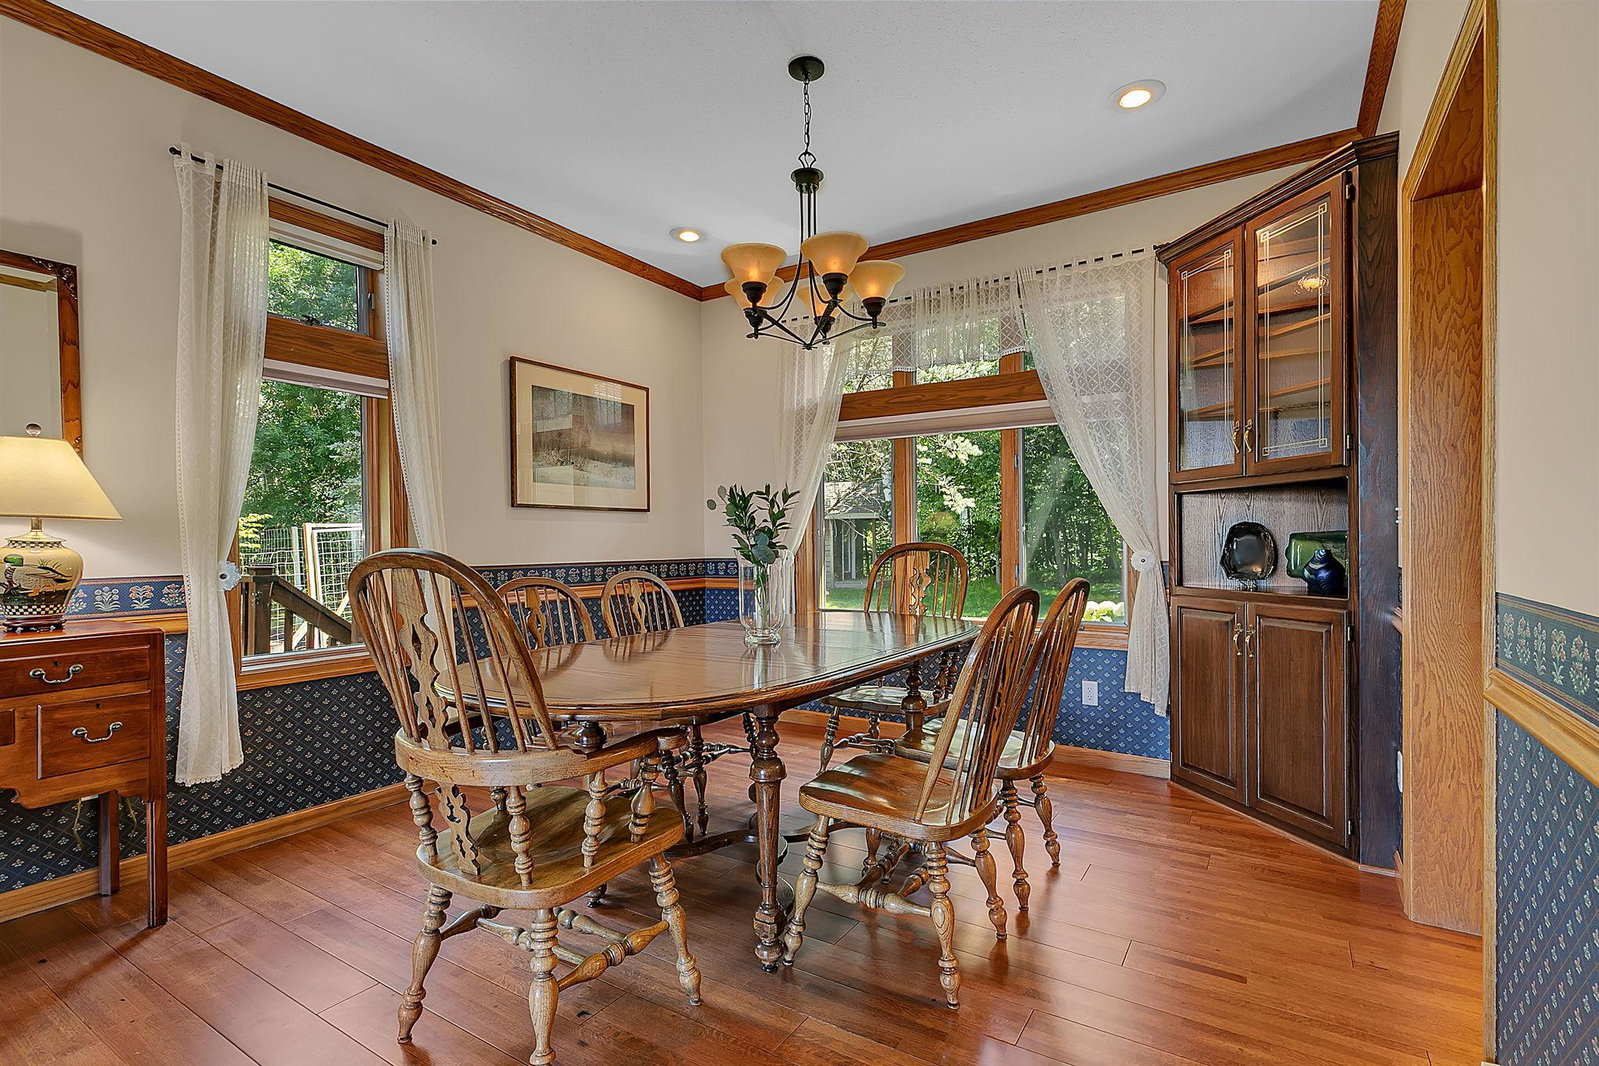
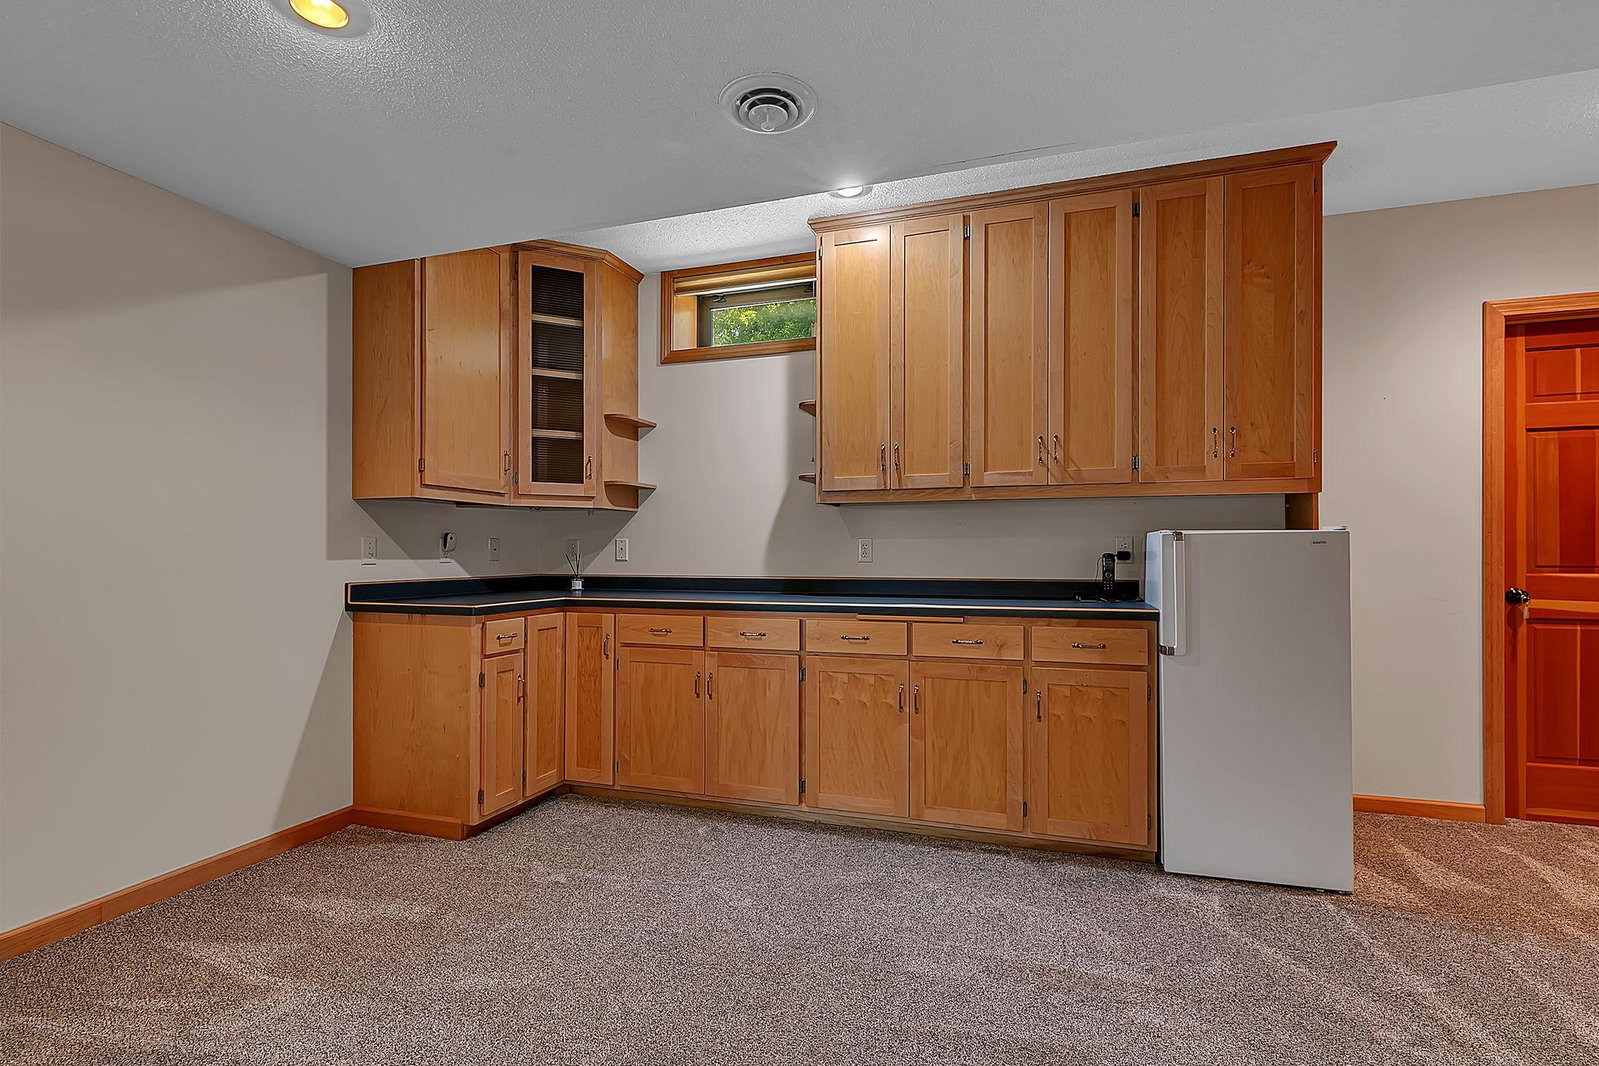
Available for the first time, this exceptional two-story home is perched on 7.5 private wooded acres with breathtaking western views stretching beyond Richmond! The property is a dream for hobbyists, car enthusiasts, or anyone needing premium workspace, featuring a heated and finished triple attached garage, an impressive 28x36 heated and finished shop with loft, plus a 14x28 garage/garden shed with an attached screened porch. Inside, the meticulously maintained home offers 9-foot ceilings and real hardwood floors on the main level, a spacious kitchen with beautiful rift-sawn cabinetry, granite countertops, stainless steel appliances, a 36-inch gas cooktop, and both formal and informal dining areas. The inviting living room opens to a vaulted sunroom with a real wood-burning fireplace, while the main level also includes laundry and a flexible den that could serve as a fifth bedroom. Upstairs you'll find four bedrooms, including a spacious primary suite with vaulted ceiling, walk-in closet, and private bath featuring dual granite-topped vanities, a tile shower, and in-floor heat, which is also found in the second upper-level bath. The finished lower level offers new carpet, a large family room with a gas fireplace, recreation room, dedicated office, craft room, and abundant storage. The home was painted inside and received a new furnace and central air conditioner in 2025. Completing this remarkable property are a firepit and a handcrafted wood-fired sauna featuring a Finnish sauna stove, creating the perfect retreat to enjoy this one-of-a-kind setting.
Additional Information
- Subtype
- Single Family
- School District
- Rocori
- Amenities Unit
- Deck, Hardwood Floors, Kitchen Center Island, Primary Bedroom Walk-In Closet, Patio, Porch, Sauna, Security System, Skylight, In-Ground Sprinkler, Sun Room, Tile Floors
- Appliances
- Cooktop, Dishwasher, Dryer, Range, Refrigerator, Stainless Steel Appliances, Wall Oven, Washer
- Tax Year
- 2026
- Fuel
- Natural Gas
- Sewer
- Private Sewer
- Roof
- Asphalt
- Air Conditioning
- Central Air
- Heating
- Forced Air, In-Floor Heating
- Water
- Well
- Out Buildings
- Garage(s), Sauna, Storage Shed
- Basement
- Finished, Full
- Parking
- Attached Garage, Detached Garage, Asphalt, Concrete, Heated Garage, Insulated Garage
- Garage Spaces
- 7
The most accurate online home estimate
Why should I get my free home value report?
A home value report is a more accurate assessment of your home's current market value.
Boardwalk Premier Realty homes estimator evaluates your homes total package, including,
Location, Condition, and current market conditions.
Find out How much your home worth?
Sell my home fast.
Cash offers.
No obligation property value check.
...get instant property value now!
We can help you get where you want to be fast.
Mortgage Calculator
Listing courtesy of Agency North Real Estate, Inc.
 The data relating to real estate for sale on this web site comes in part from the Broker Reciprocity Program of the Regional Multiple Listing Service of Minnesota. Real estate listings held by brokerage firms other this firm are marked with the Broker Reciprocity logo. Information Deemed Reliable But Not Guaranteed. Property locations as displayed on any map are best approximations only and exact locations should be independently verified.
Listing data © 2026 Regional Multiple Listing Service of Minnesota. All rights reserved. By searching, you agree to the EULA.