17966 Genoa Drive, Lakeville, MN 55044
- $412,990
- 3
- BD
- 3
- BA
- 1,883
- SqFt




- List Price
- $412,990
- Days on Market
- 135
- MLS#
- 7070729
- Status
- PENDING
- Type
- Single Family Residential
- Bedrooms
- 3
- Bathrooms
- 3
- Living Area
- 1,883
- Acres
- 1836
- Subdivision
- Cordelia
- Year Built
- 2025
Property Description
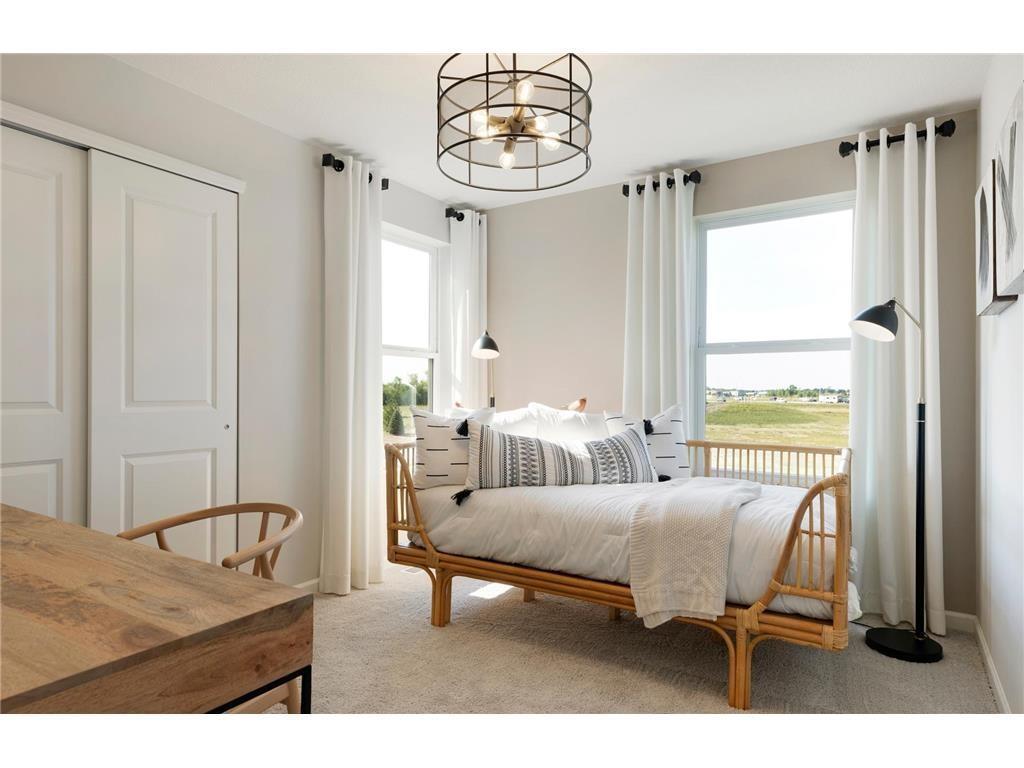
Welcome home to the Ashton, complete August 2026! Located in the highly sought-after Lakeville North School District. This timeless Ashton floorplan offers a thoughtfully designed open-concept layout with pond views from the backyard—perfect for everyday living and entertaining alike. The heart of the home is the inviting kitchen, featuring sleek white cabinetry, white quartz countertops, a spacious center island, and a gas range, all complemented by today’s most popular interior finishes. The kitchen flows seamlessly into the gathering room, where a cozy fireplace and three large rear-facing windows fill the space with abundant natural light and create a warm, welcoming atmosphere. Upstairs, the home offers three bedrooms, including a stunning owner’s suite with a private bath and oversized shower. Two additional bedrooms—both with walk-in closets—are served by a second full bath. A convenient upper-level laundry room includes an energy-efficient washer and dryer. This beautiful home combines classic design, modern finishes, and a scenic setting—truly a must-see. Ask about special savings when using the Seller’s Preferred Lender.
Additional Information
- Subtype
- (TH) Side x Side
- School District
- Lakeville
- Amenities Shared
- In-Ground Sprinkler System, Trail(s)
- Amenities Unit
- Hardwood Floors, Indoor Sprinklers, Kitchen Center Island, Primary Bedroom Walk-In Closet, Patio, Paneled Doors, In-Ground Sprinkler, Washer/Dryer Hookup, Walk-In Closet
- Appliances
- Air-To-Air Exchanger, Dishwasher, Disposal, Electric Water Heater, Exhaust Fan, Microwave, Range, Stainless Steel Appliances
- Tax Year
- 2025
- Waterfront Features
- Pond
- Fencing
- None
- Fuel
- Natural Gas
- Lot Description
- Sod Included in Price, Tree Coverage - Light
- Sewer
- City Sewer/Connected
- Roof
- Age 8 Years or Less, Asphalt, Pitched
- Common Wall
- Yes
- Air Conditioning
- Central Air
- Heating
- Forced Air, Fireplace(s)
- Water
- City Water/Connected
- Basement
- None
- Parking
- Attached Garage, Asphalt, Garage Door Opener, Guest Parking
- Garage Spaces
- 2
Mortgage Calculator
Listing courtesy of Pulte Homes Of Minnesota, LLC.
 The data relating to real estate for sale on this web site comes in part from the Broker Reciprocity Program of the Regional Multiple Listing Service of Minnesota. Real estate listings held by brokerage firms other this firm are marked with the Broker Reciprocity logo. Information Deemed Reliable But Not Guaranteed. Property locations as displayed on any map are best approximations only and exact locations should be independently verified.
Listing data © 2026 Regional Multiple Listing Service of Minnesota. All rights reserved. By searching, you agree to the EULA.