1100 Douglas Avenue, Minneapolis, MN 55403
- $550,000
- 3
- BD
- 2
- BA
- 1,691
- SqFt




- List Price
- $550,000
- Days on Market
- 0
- MLS#
- 7146027
- Status
- COMING SOON
- Type
- Single Family Residential
- Bedrooms
- 3
- Bathrooms
- 2
- Living Area
- 1,691
- Acres
- 0.16
- Subdivision
- Cic 1882 Douglas Dupont Condo
- Neighborhood
- 46
- Year Built
- 1900
Property Description
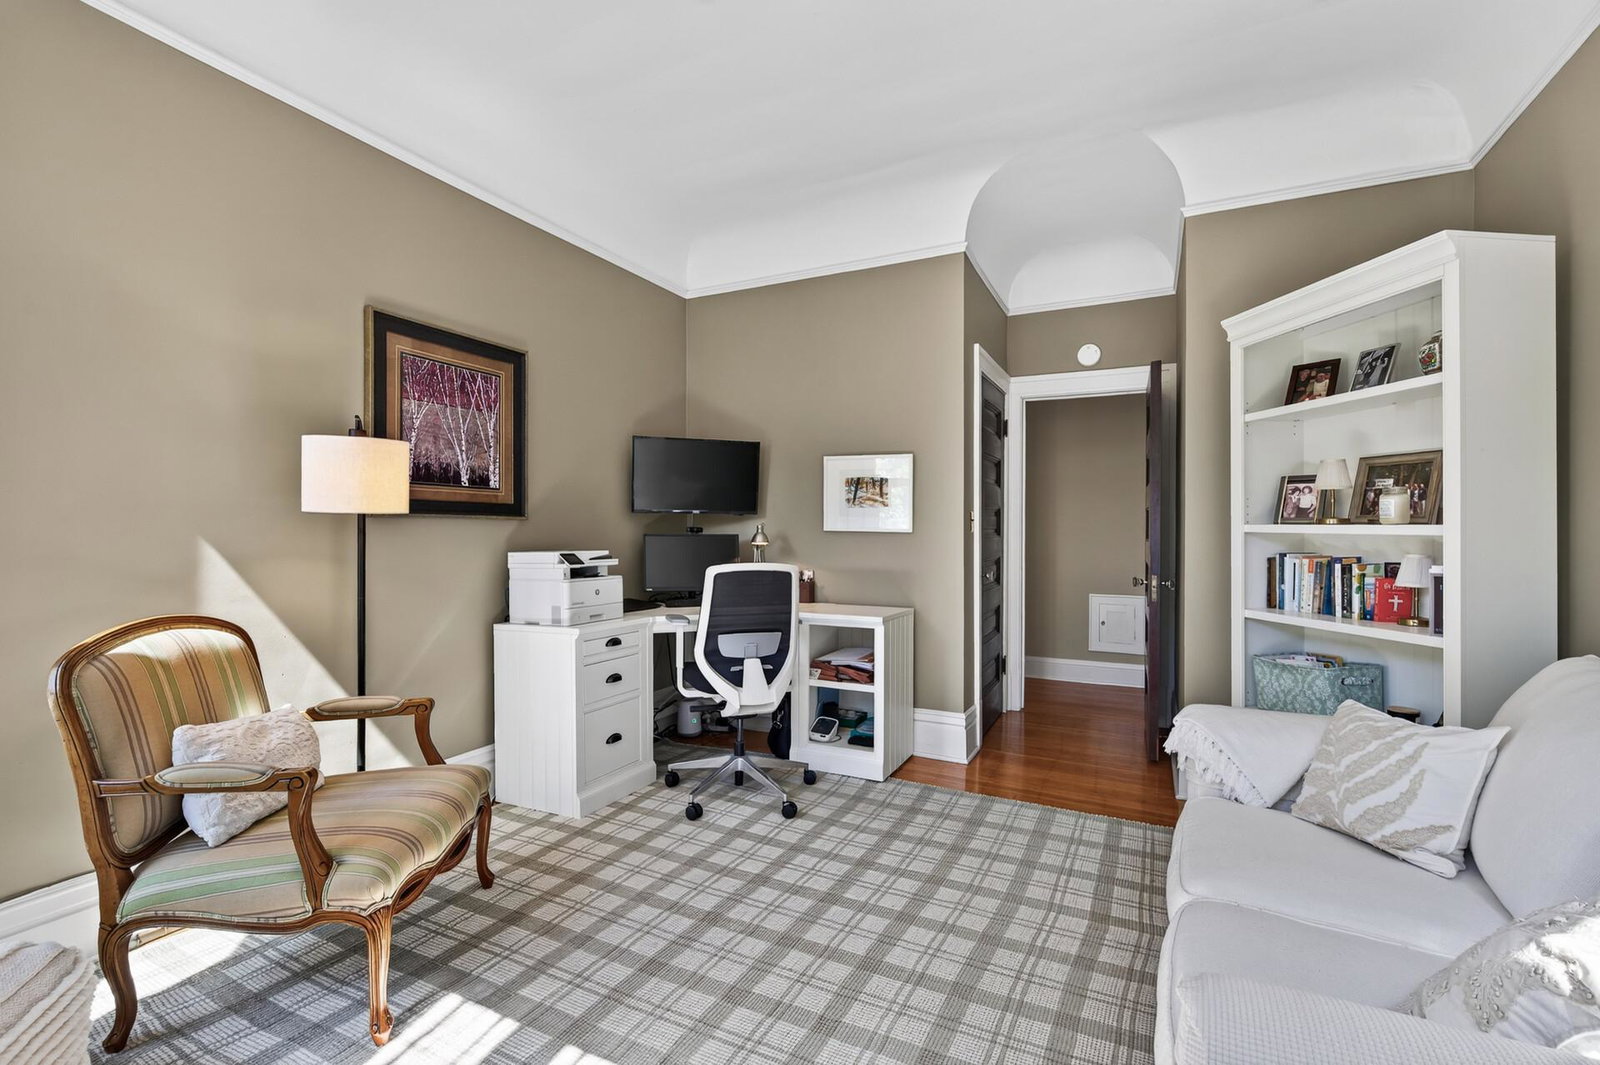
Rich with history and unmistakable character, this Lowry Hill home offers craftsmanship and scale rare in modern living. Originally built as one of the area’s early duplexes and later converted into an intimate two-unit condominium, the three-bedroom home unfolds on one spacious level. Rich hardwood floors, beautiful millwork, coved ceilings, and intricate original woodwork create a sense of warmth from the moment you step inside. The living room is especially inviting, with walls of windows filling the space with natural light and direct access to an enclosed porch lined with windows, creating a peaceful place to settle in and take in the surrounding greenery. The formal dining room is a true centerpiece. Enjoy the rich wood throughout, beautiful built-ins, and an ornate fireplace that showcase the craftsmanship making this home so distinctive. The adjoining kitchen offers abundant cabinetry, generous counterspace, stainless steel appliances, and a large center island with seating. Three well-proportioned bedrooms provide comfortable private spaces with flexibility for a home office or den. Outside, the property feels tucked into its surroundings, with mature trees, established landscaping, and lush greenery creating a beautiful backdrop around the home. A brick patio offers another place to enjoy the outdoors, while one dedicated stall in the detached garage provides convenient off-street parking. Downstairs, the two residences share a lower level with storage and separate laundry setups, giving each owner their own dedicated washer and dryer. Surrounded by the historic architecture and tree-lined streets of Lowry Hill, the home is close to the Walker Art Center, Minneapolis Sculpture Garden, Kenwood Park, and Lake of the Isles, with Uptown, downtown Minneapolis, and major highways easily accessible. While the home's beauty and craftsmanship speak for themselves, its location may be just as impressive, putting some of Minneapolis’ most beloved parks, lakes, cultural destinations, and neighborhoods right at your fingertips.
Additional Information
- Subtype
- (CC) Two Unit
- School District
- Minneapolis
- Amenities Shared
- Common Garden, Patio
- Amenities Unit
- Ceiling Fan(s), Hardwood Floors, Kitchen Center Island, Kitchen Window, Main Floor Primary Bedroom, Natural Woodwork, Porch, Security System, Washer/Dryer Hookup
- Appliances
- Chandelier, Dishwasher, Disposal, Dryer, Exhaust Fan, Range, Refrigerator, Stainless Steel Appliances, Washer
- Tax Year
- 2026
- Fencing
- None
- Fuel
- Natural Gas
- Lot Description
- Corner Lot
- Sewer
- City Sewer/Connected
- Roof
- Asphalt, Pitched, Rubber
- Common Wall
- Yes
- Air Conditioning
- None
- Heating
- Baseboard, Boiler, Radiator
- Water
- City Water/Connected
- Basement
- Crawl Space, Daylight/Lookout Windows, Full, Shared Access, Unfinished
- Parking
- Detached Garage, Concrete, Shared Driveway, Garage Door Opener, Shared Garage/Stall, Open
- Garage Spaces
- 1
Mortgage Calculator
Listing courtesy of Coldwell Banker Realty - Lakes.
 The data relating to real estate for sale on this web site comes in part from the Broker Reciprocity Program of the Regional Multiple Listing Service of Minnesota. Real estate listings held by brokerage firms other this firm are marked with the Broker Reciprocity logo. Information Deemed Reliable But Not Guaranteed. Property locations as displayed on any map are best approximations only and exact locations should be independently verified.
Listing data © 2026 Regional Multiple Listing Service of Minnesota. All rights reserved. By searching, you agree to the EULA.