5226 40th Avenue S, Minneapolis, MN 55417
- $294,900
- 2
- BD
- 1
- BA
- 1,360
- SqFt







- List Price
- $294,900
- Days on Market
- 1
- MLS#
- 7136786
- Status
- COMING SOON
- Type
- Single Family Residential
- Bedrooms
- 2
- Bathrooms
- 1
- Living Area
- 1,360
- Acres
- 0.12
- Subdivision
- Minnehaha Falls 2nd Addn
- Neighborhood
- 55
- Year Built
- 1937
Property Description
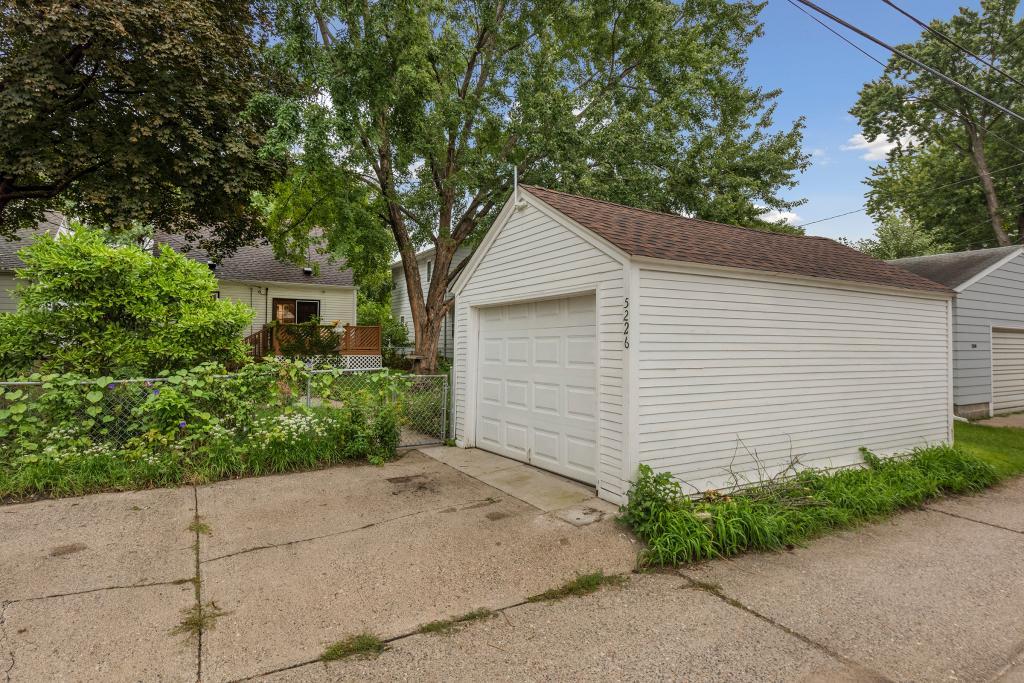
Meticulously kept and full of charm, this home is nestled in the highly sought after Minnehaha neighborhood. Pride of ownership shines throughout, beginning with beautiful hardwood floors that flow through the living room, dining room, and main floor bedroom. Updated essentials including the roof, vinyl windows, furnace, and AC, that provide peace of mind for years to come. Natural woodwork adds warmth and timeless character, giving the home classic appeal. The kitchen is generously sized and functions perfectly as it stands, with plenty of opportunity to expand cabinets and counters if you’ve been dreaming of a custom chef’s kitchen. The upper level is a standout feature, not the typical narrow space, but a large, open area that can serve as a spacious primary bedroom or a second living room. With ample square footage, adding another bathroom is easily within reach. The basement offers a flexible room ready to suit your needs. Set up a home office to skip the commute, or build out a personal gym and forget waiting for equipment at the YMCA. The possibilities are wide open. With a great location, thoughtful updates, and room to grow, this lovingly cared for home is a rare find. Don’t miss your chance to make it yours.
Additional Information
- Subtype
- Single Family
- School District
- Minneapolis
- Amenities Unit
- Hardwood Floors, Kitchen Window
- Appliances
- Dryer, Humidifier, Range, Refrigerator, Washer
- Tax Year
- 2026
- Fencing
- Chain Link, Full, Wire, Wood
- Fuel
- Natural Gas
- Lot Description
- Tree Coverage - Medium
- Sewer
- City Sewer/Connected
- Roof
- Asphalt, Pitched
- Air Conditioning
- Central Air
- Heating
- Forced Air
- Water
- City Water/Connected
- Basement
- Block, Full, Partially Finished
- Parking
- Detached Garage
- Garage Spaces
- 1
Mortgage Calculator
Listing courtesy of RE/MAX Advantage Plus.
 The data relating to real estate for sale on this web site comes in part from the Broker Reciprocity Program of the Regional Multiple Listing Service of Minnesota. Real estate listings held by brokerage firms other this firm are marked with the Broker Reciprocity logo. Information Deemed Reliable But Not Guaranteed. Property locations as displayed on any map are best approximations only and exact locations should be independently verified.
Listing data © 2026 Regional Multiple Listing Service of Minnesota. All rights reserved. By searching, you agree to the EULA.