2244 Emerald Lane, Saint Paul, MN 55119
- $525,000
- 5
- BD
- 3
- BA
- 2,503
- SqFt




- List Price
- $525,000
- Days on Market
- 1
- MLS#
- 7132241
- Status
- COMING SOON
- Type
- Single Family Residential
- Bedrooms
- 5
- Bathrooms
- 3
- Living Area
- 2,503
- Acres
- 0.25
- Subdivision
- Emerald Estates
- Neighborhood
- 88
- Year Built
- 1999
Property Description
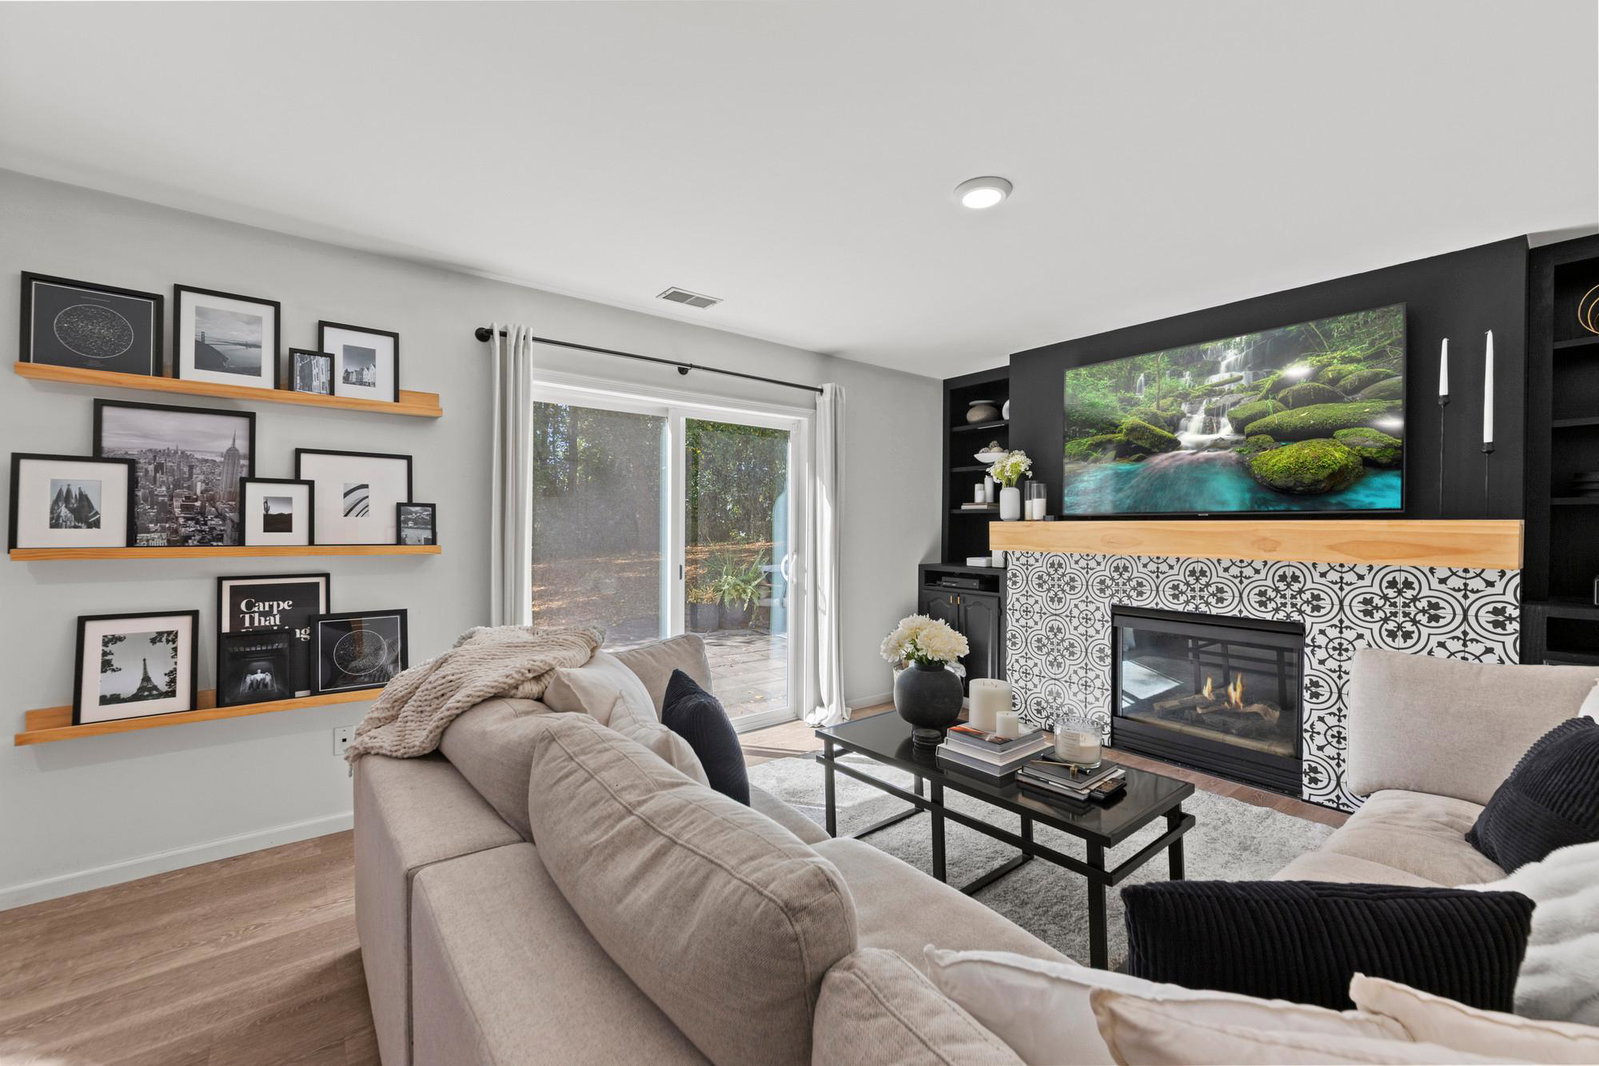
Welcome to this beautifully maintained five bedroom, three bathroom home tucked away on a quiet cul-de-sac bordering South Maplewood. Situated on a spacious 0.246 acre lot, this home offers a three car attached garage, tall ceilings on the main level, and a thoughtful layout with plenty of space to hang out and entertain. The main level features charming hardwood floors, a spacious living room filled with natural light from the large bay window, and an open dining area and kitchen designed for easy entertaining. Step from the dining area onto the intimate deck overlooking the fenced-in backyard. Upstairs, you'll find three bedrooms and a full bathroom, including a bedroom with it's own private full bathroom featuring a double vanity, soaking tub, walk-in shower, and walk-in closet. The finished walkout lower level expands your living space with a comfortable family room centered around a gas fireplace with custom built-ins. Walk out to the patio and backyard, while two additional bedrooms provide flexibility for guests, a home office, or any one of your other needs! Recent improvements include resurfaced and restained hardwood floors and staircase, fresh paint in the bathrooms, bedrooms, and lower-level living room, updated light fixtures, and a newer HVAC system installed in 2024. Enjoy a convenient location near parks, walking and biking trails, shopping, dining, and easy access to I-94.
Additional Information
- Subtype
- Single Family
- School District
- St. Paul
- Appliances
- Dishwasher, Dryer, Microwave, Range, Refrigerator, Washer
- Tax Year
- 2026
- Fencing
- Full
- Fuel
- Natural Gas
- Sewer
- City Sewer/Connected
- Roof
- Asphalt
- Air Conditioning
- Central Air
- Heating
- Forced Air
- Water
- City Water/Connected
- Basement
- Daylight/Lookout Windows, Egress Window(s), Finished, Full, Walkout
- Parking
- Attached Garage
- Garage Spaces
- 3
Mortgage Calculator
Listing courtesy of Pemberton RE.
 The data relating to real estate for sale on this web site comes in part from the Broker Reciprocity Program of the Regional Multiple Listing Service of Minnesota. Real estate listings held by brokerage firms other this firm are marked with the Broker Reciprocity logo. Information Deemed Reliable But Not Guaranteed. Property locations as displayed on any map are best approximations only and exact locations should be independently verified.
Listing data © 2026 Regional Multiple Listing Service of Minnesota. All rights reserved. By searching, you agree to the EULA.