3459 Highlander Drive, Eagan, MN 55122
- $259,900
- 4
- BD
- 2
- BA
- 1,552
- SqFt




- List Price
- $259,900
- Price Change
- ▼ $9,100 1787772413
- Days on Market
- 48
- MLS#
- 7107088
- Status
- ACTIVE
- Type
- Single Family Residential
- Bedrooms
- 4
- Bathrooms
- 2
- Living Area
- 1,552
- Acres
- 0.04
- Subdivision
- Surrey Heights 4th Add
- Year Built
- 1977
Property Description
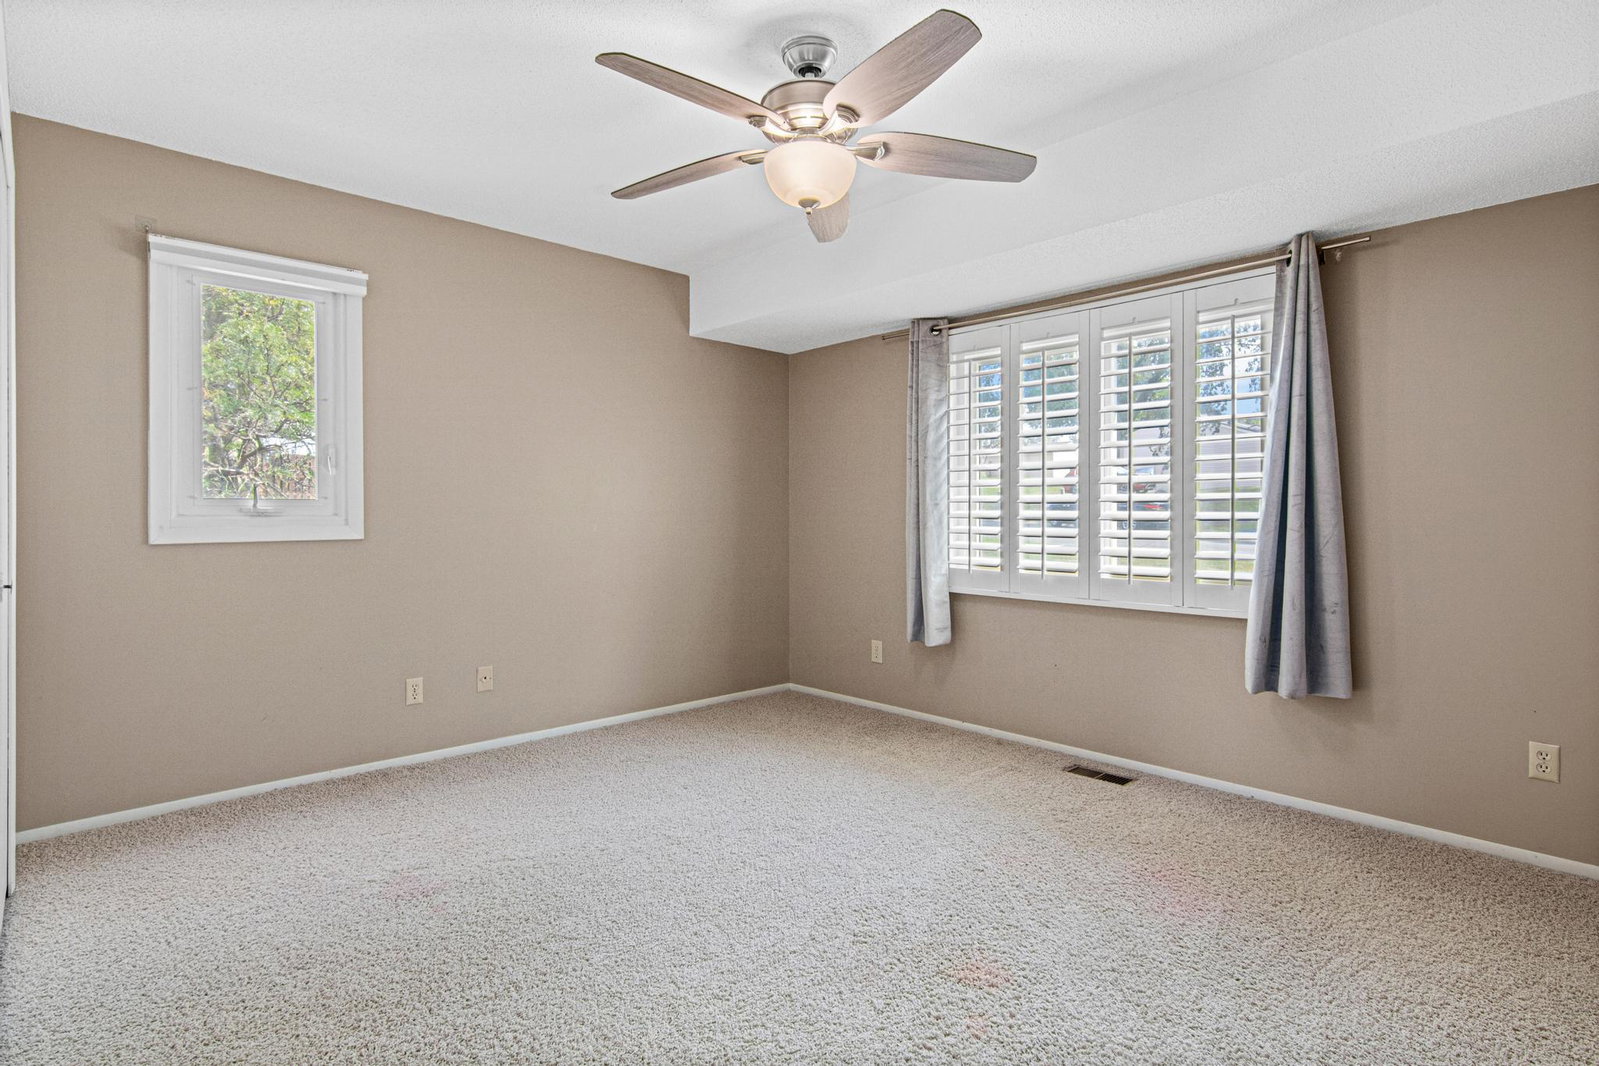
Welcome home to this spacious 4-bedroom, 2-bathroom townhome in one of Eagan's most convenient and sought-after locations! Enjoy the perfect combination of comfort, space, and amenities with shopping, restaurants, parks, walking trails, and everyday conveniences all within walking distance. Inside, you'll find two generous living spaces, providing flexibility for entertaining, relaxing, or working from home. The cozy wood-burning fireplace creates a warm focal point and offers the potential for easy conversion to an electric fireplace if desired. Rich antique woodwork and stylish plantation shutters add timeless character throughout the home, while the newer washer and dryer offer added peace of mind. The home offers a wonderful opportunity to add your own cosmetic updates and personal touches, allowing you to make this space truly your own. Step outside to your own private fenced patio—perfect for morning coffee, grilling, or unwinding after a long day. Need extra storage? The utility room includes additional space ideal for storage, hobbies, or a workshop. If that’s not enough the oversized garage offers ample opportunity to store your outdoor toys. Residents also enjoy fantastic community amenities, including an in-ground pool, playground, and tennis courts. Quick closing possible!
Additional Information
- Subtype
- (TH) Quad/4 Corners
- School District
- West St. Paul-Mendota Hts.-Eagan
- Amenities Shared
- Tennis Courts, Trail(s)
- Amenities Unit
- Ceiling Fan(s), Patio, Tile Floors, Vaulted Ceiling(s), Washer/Dryer Hookup
- Appliances
- Dishwasher, Dryer, Microwave, Range, Refrigerator, Washer, Water Softener Owned
- Tax Year
- 2026
- Fencing
- Privacy, Wood
- Fuel
- Natural Gas
- Lot Description
- Public Transit (w/in 6 blks), Corner Lot, Tree Coverage - Light
- Sewer
- City Sewer/Connected, City Sewer - In Street
- Roof
- Asphalt
- Common Wall
- Yes
- Air Conditioning
- Central Air
- Heating
- Forced Air
- Pool
- Yes
- Water
- City Water/Connected, City Water - In Street
- Basement
- Block, Daylight/Lookout Windows, Finished, Full, Storage Space, Tile Shower
- Parking
- Detached Garage, Asphalt, Shared Driveway, Garage Door Opener, Guest Parking, No Int Access to Dwelling
- Garage Spaces
- 2
Mortgage Calculator
Listing courtesy of Edge Real Estate Services.
 The data relating to real estate for sale on this web site comes in part from the Broker Reciprocity Program of the Regional Multiple Listing Service of Minnesota. Real estate listings held by brokerage firms other this firm are marked with the Broker Reciprocity logo. Information Deemed Reliable But Not Guaranteed. Property locations as displayed on any map are best approximations only and exact locations should be independently verified.
Listing data © 2026 Regional Multiple Listing Service of Minnesota. All rights reserved. By searching, you agree to the EULA.