15471 Dogwood Street NW, Andover, MN 55304
- $2,000,000
- 5
- BD
- 6
- BA
- 6,119
- SqFt




- List Price
- $2,000,000
- Days on Market
- 0
- MLS#
- 7104862
- Status
- COMING SOON
- Type
- Single Family Residential
- Bedrooms
- 5
- Bathrooms
- 6
- Living Area
- 6,119
- Acres
- 2.50
- Subdivision
- Meadowlark Heights
- Year Built
- 2011
Property Description
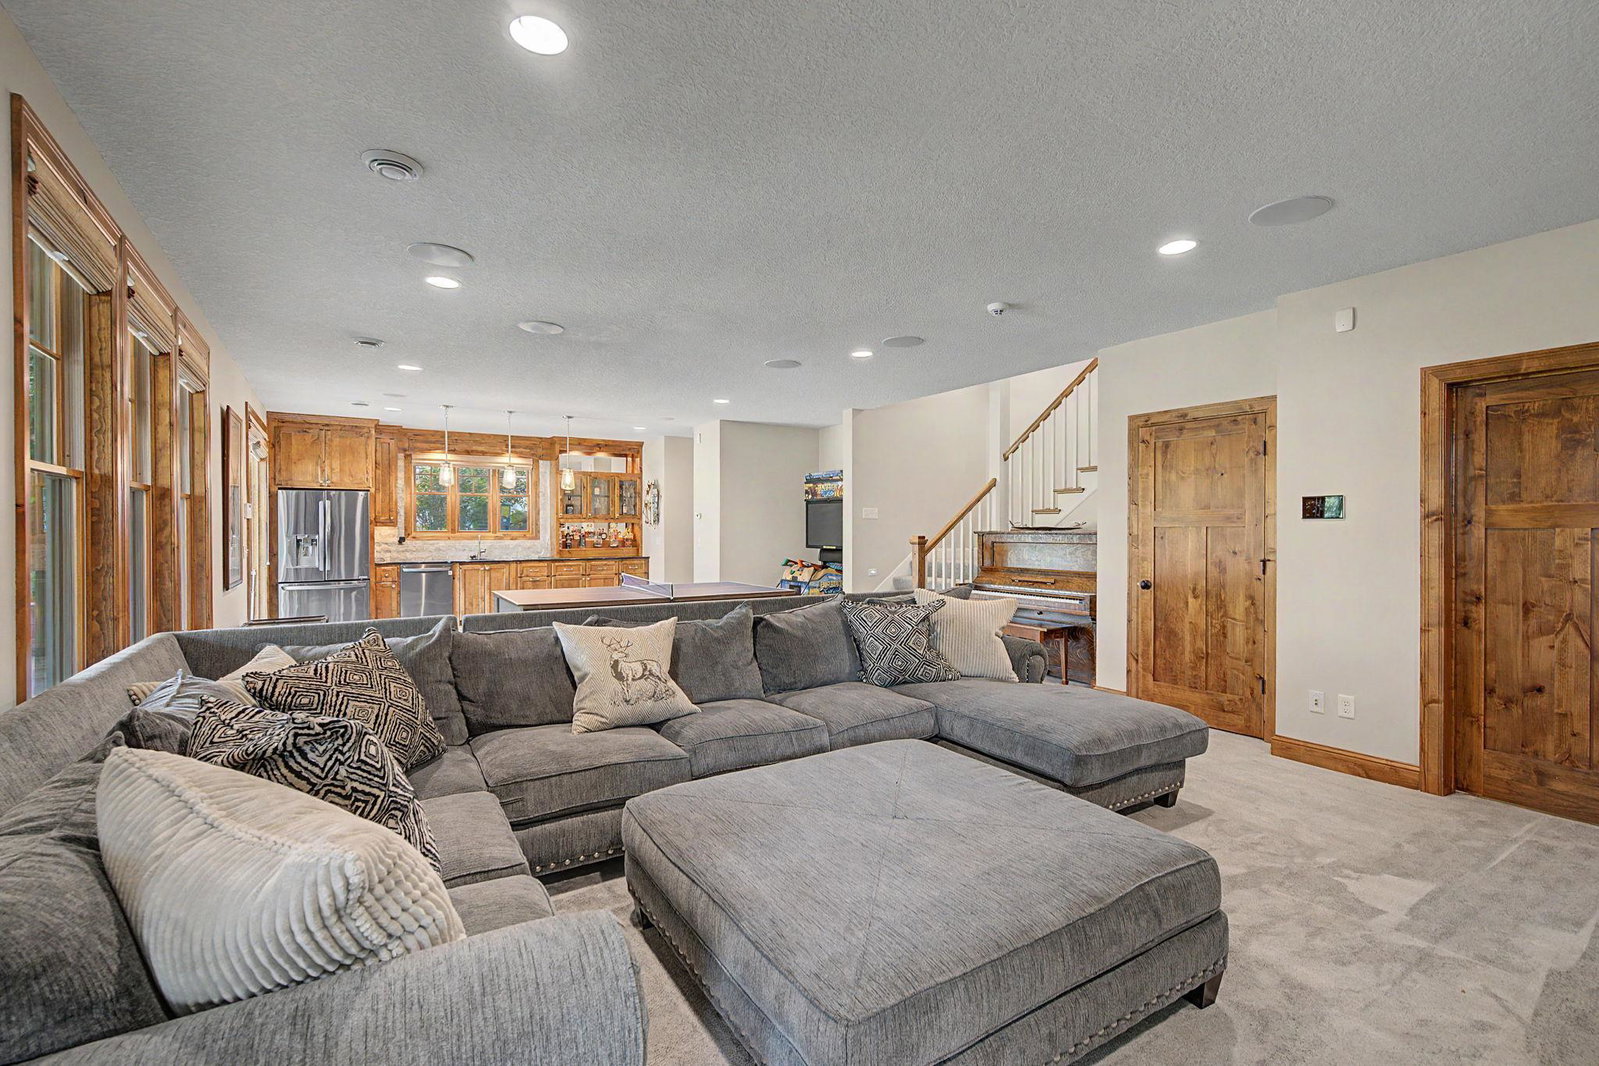
This truly exceptional property is designed for everyday living, entertaining, and enjoying a resort-style lifestyle at home. Originally built as a Parade of Homes model by Parent Custom Homes, the property has been thoughtfully enhanced with a four-season porch, pool house, and additional finished detached garage. The outdoor living experience is extraordinary, centered around an approximately 3,900-square-foot patio with a heated in-ground pool, outdoor kitchen, multiple seating areas, fireplace, and wood-fired pizza oven. Professionally designed landscaping, exterior fire bowls, integrated audio, and a fenced yard with Rainbow playset create an incredible setting for both intimate gatherings and large-scale entertaining. Inside, the spacious main residence offers generous room sizes and an exceptional floor plan. The upper level features four bedrooms, a bonus room, and a private primary suite with a luxurious en-suite bathroom. The lower level provides a comfortable family room with a dedicated media and entertainment center. The pool house elevates the property even further with a full kitchen, media viewing area, and 3/4 bathroom, making it ideal for poolside entertaining, guests, or extended gatherings. The climate-controlled, finished detached garage provides exceptional additional space and is outfitted with professional Moduline garage cabinetry. Every aspect of this property has been designed with comfort, entertainment, and functionality in mind. A rare opportunity to own a truly distinctive home with an extraordinary collection of indoor and outdoor amenities.
Additional Information
- Subtype
- Single Family
- School District
- Anoka-Hennepin
- Amenities Unit
- Ceiling Fan(s), Deck, French Doors, Hardwood Floors, Hot Tub, Kitchen Center Island, Kitchen Window, Primary Bedroom Walk-In Closet, Natural Woodwork, Outdoor Kitchen, Patio, Paneled Doors, Porch, Panoramic View, In-Ground Sprinkler, Sun Room, Tile Floors, Vaulted Ceiling(s), Wet Bar, Walk-In Closet
- Appliances
- Air-To-Air Exchanger, Chandelier, Cooktop, Dishwasher, Double Oven, Dryer, Exhaust Fan, Microwave, Range, Refrigerator, Stainless Steel Appliances, Wall Oven, Washer
- Tax Year
- 2026
- Fencing
- Other, Partial, Privacy, Vinyl
- Fuel
- Natural Gas
- Lot Description
- Corner Lot, Tree Coverage - Medium
- Sewer
- Private Sewer, Septic System Compliant - Yes
- Roof
- Architectural Shingle, Asphalt
- Air Conditioning
- Central Air
- Heating
- Forced Air
- Pool
- Yes
- Water
- Private, Well
- Out Buildings
- Garage(s), Hot Tub, Pool House
- Basement
- Drain Tiled, Finished, Full, Sump Basket, Sump Pump, Tile Shower, Walkout
- Parking
- Attached Garage, Detached Garage, Asphalt, Concrete, Floor Drain, Finished Garage, Garage Door Opener, Heated Garage, Insulated Garage
- Garage Spaces
- 7
Mortgage Calculator
Listing courtesy of Keller Williams Classic Rlty NW.
 The data relating to real estate for sale on this web site comes in part from the Broker Reciprocity Program of the Regional Multiple Listing Service of Minnesota. Real estate listings held by brokerage firms other this firm are marked with the Broker Reciprocity logo. Information Deemed Reliable But Not Guaranteed. Property locations as displayed on any map are best approximations only and exact locations should be independently verified.
Listing data © 2026 Regional Multiple Listing Service of Minnesota. All rights reserved. By searching, you agree to the EULA.