1634 Upton Avenue N, Minneapolis, MN 55411
- $269,900
- 4
- BD
- 2
- BA
- 1,893
- SqFt




- List Price
- $269,900
- Days on Market
- 0
- MLS#
- 7096989
- Status
- COMING SOON
- Type
- Single Family Residential
- Bedrooms
- 4
- Bathrooms
- 2
- Living Area
- 1,893
- Acres
- 0.12
- Subdivision
- Fairlawn Add
- Neighborhood
- 85
- Year Built
- 1922
Property Description
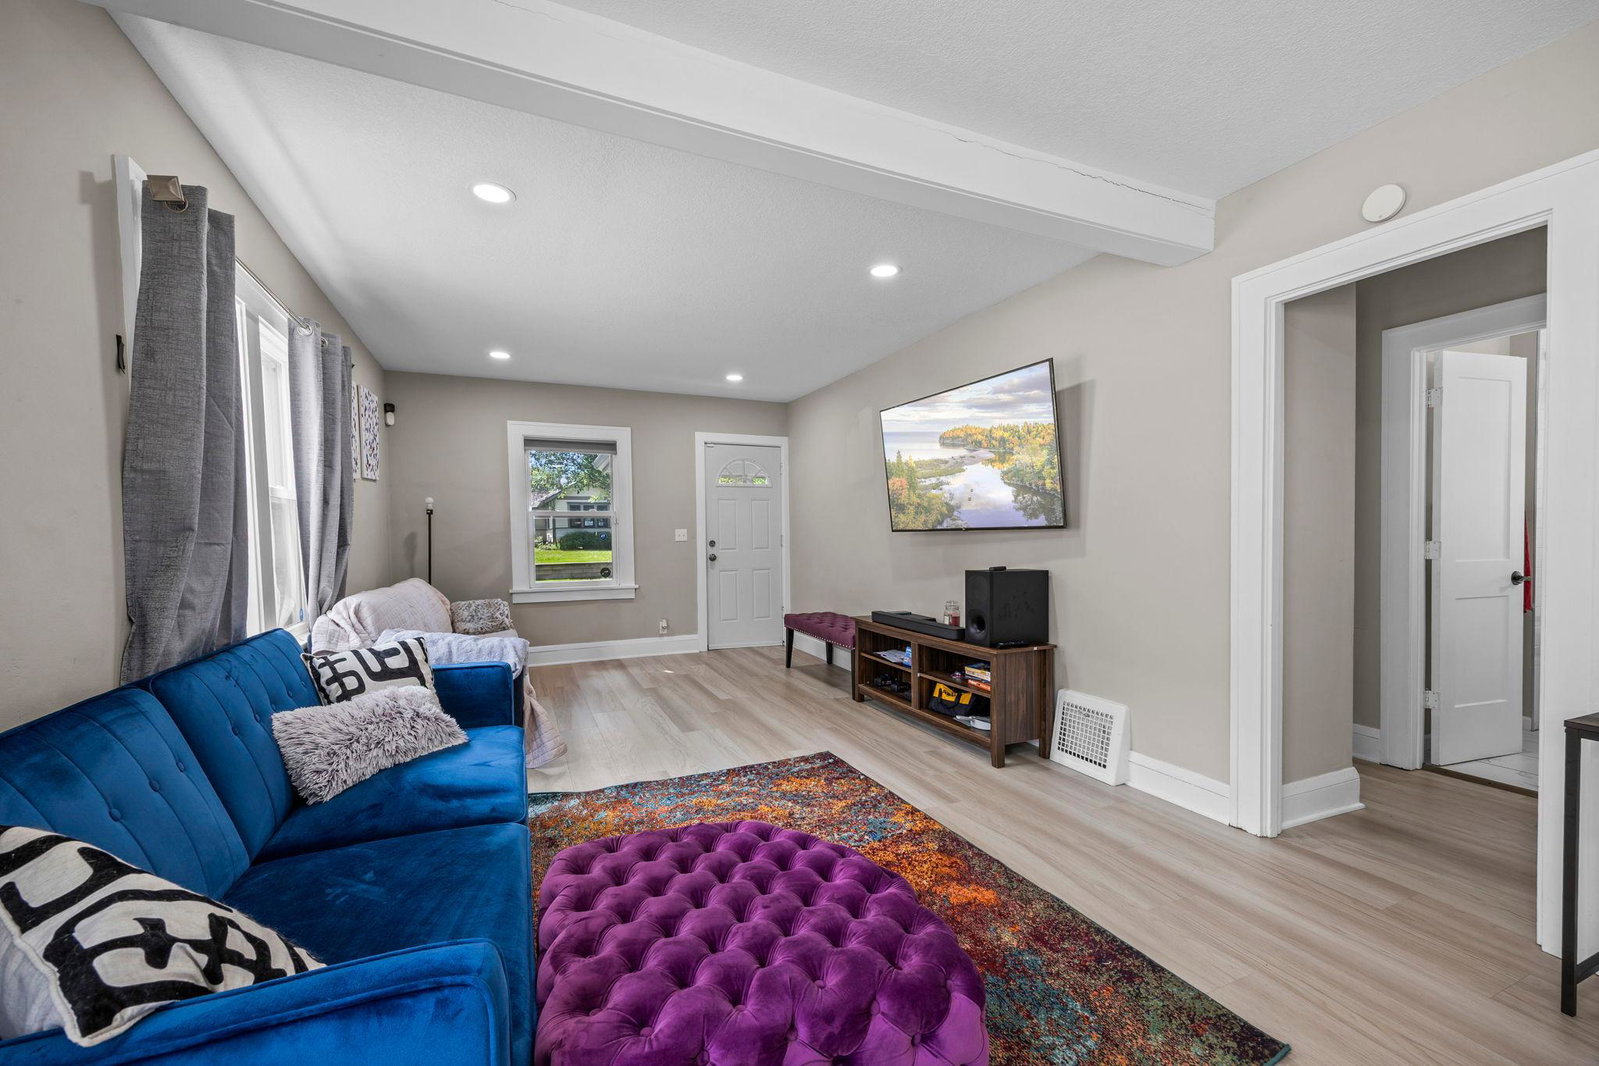
Welcome to a beautifully updated Willard-Hay home where modern style, timeless character, and everyday comfort come together. A charming enclosed front porch welcomes you inside to bright, inviting space filled with stylish finishes and thoughtful updates. The refreshed kitchen features stainless appliances & creates the perfect setting for everyday living & entertaining. Four spacious bedrooms & two updated bathrooms provide flexibility, while major improvements—including a new furnace 2025, new central air conditioning 2025 & a newer roof—offer lasting peace of mind. The full basement provides excellent storage and future expansion potential. Outside, enjoy a fully fenced backyard with a low-maintenance vinyl fence and an oversized detached three-car garage with room for vehicles, hobbies, and projects. Conveniently located near Theodore Wirth Park’s trails, local restaurants, and Interstate 94, this turn-key home offers the perfect blend of modern updates and everyday convenience.
Additional Information
- Subtype
- Single Family
- School District
- Minneapolis
- Amenities Unit
- Cable, Kitchen Window, Porch, Security Lights, Vaulted Ceiling(s), Washer/Dryer Hookup
- Appliances
- Air-To-Air Exchanger, Dryer, Microwave, Range, Refrigerator, Stainless Steel Appliances, Washer
- Tax Year
- 2026
- Fencing
- Full, Vinyl
- Fuel
- Natural Gas
- Lot Description
- Public Transit (w/in 6 blks), Tree Coverage - Light
- Sewer
- City Sewer/Connected
- Roof
- Age 8 Years or Less, Pitched
- Short Sale
- Yes
- Air Conditioning
- Central Air
- Heating
- Forced Air
- Water
- City Water/Connected
- Basement
- Block, Daylight/Lookout Windows, Full, Unfinished
- Parking
- Detached Garage, Concrete, Garage Door Opener
- Garage Spaces
- 3
Mortgage Calculator
Listing courtesy of Keller Williams Preferred Rlty.
 The data relating to real estate for sale on this web site comes in part from the Broker Reciprocity Program of the Regional Multiple Listing Service of Minnesota. Real estate listings held by brokerage firms other this firm are marked with the Broker Reciprocity logo. Information Deemed Reliable But Not Guaranteed. Property locations as displayed on any map are best approximations only and exact locations should be independently verified.
Listing data © 2026 Regional Multiple Listing Service of Minnesota. All rights reserved. By searching, you agree to the EULA.