30291 Duckweed Drive, Burtrum, MN 56318
- $699,900
- 4
- BD
- 3
- BA
- 3,857
- SqFt






- List Price
- $699,900
- Days on Market
- 3
- MLS#
- 7067256
- Status
- ACTIVE
- Type
- Single Family Residential
- Bedrooms
- 4
- Bathrooms
- 3
- Living Area
- 3,857
- Acres
- 2.12
- Subdivision
- Big Swan Hillside Terrace
- Year Built
- 2003
Property Description
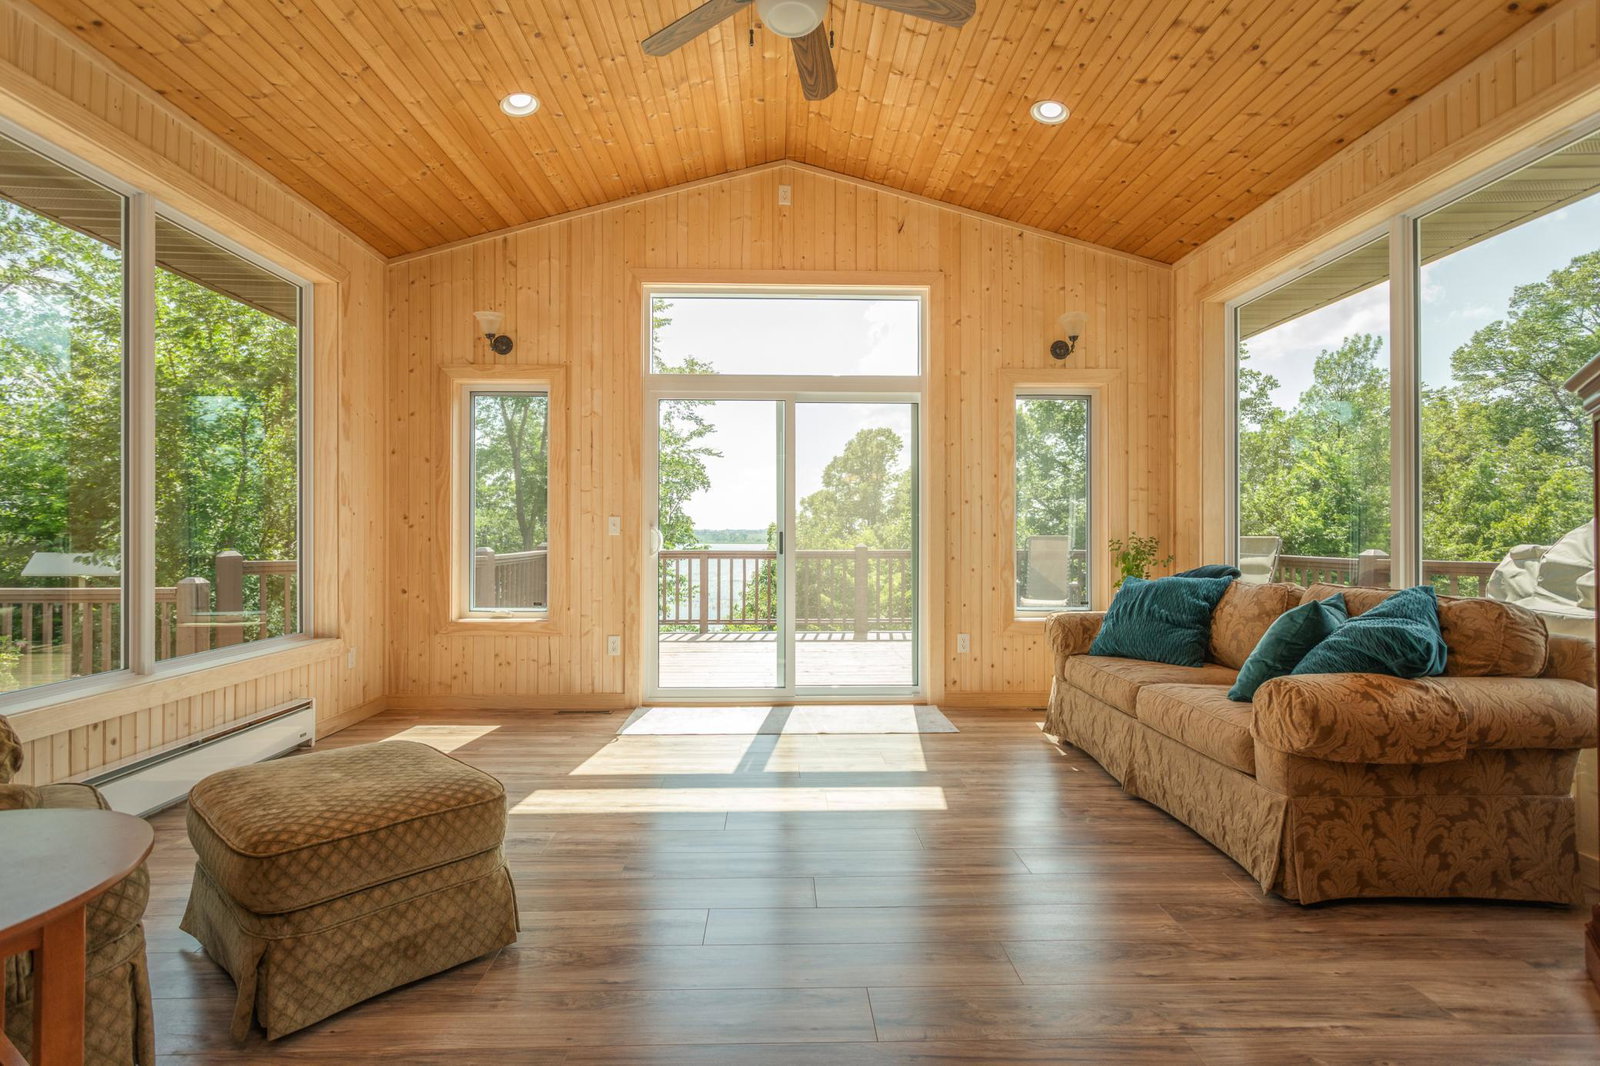
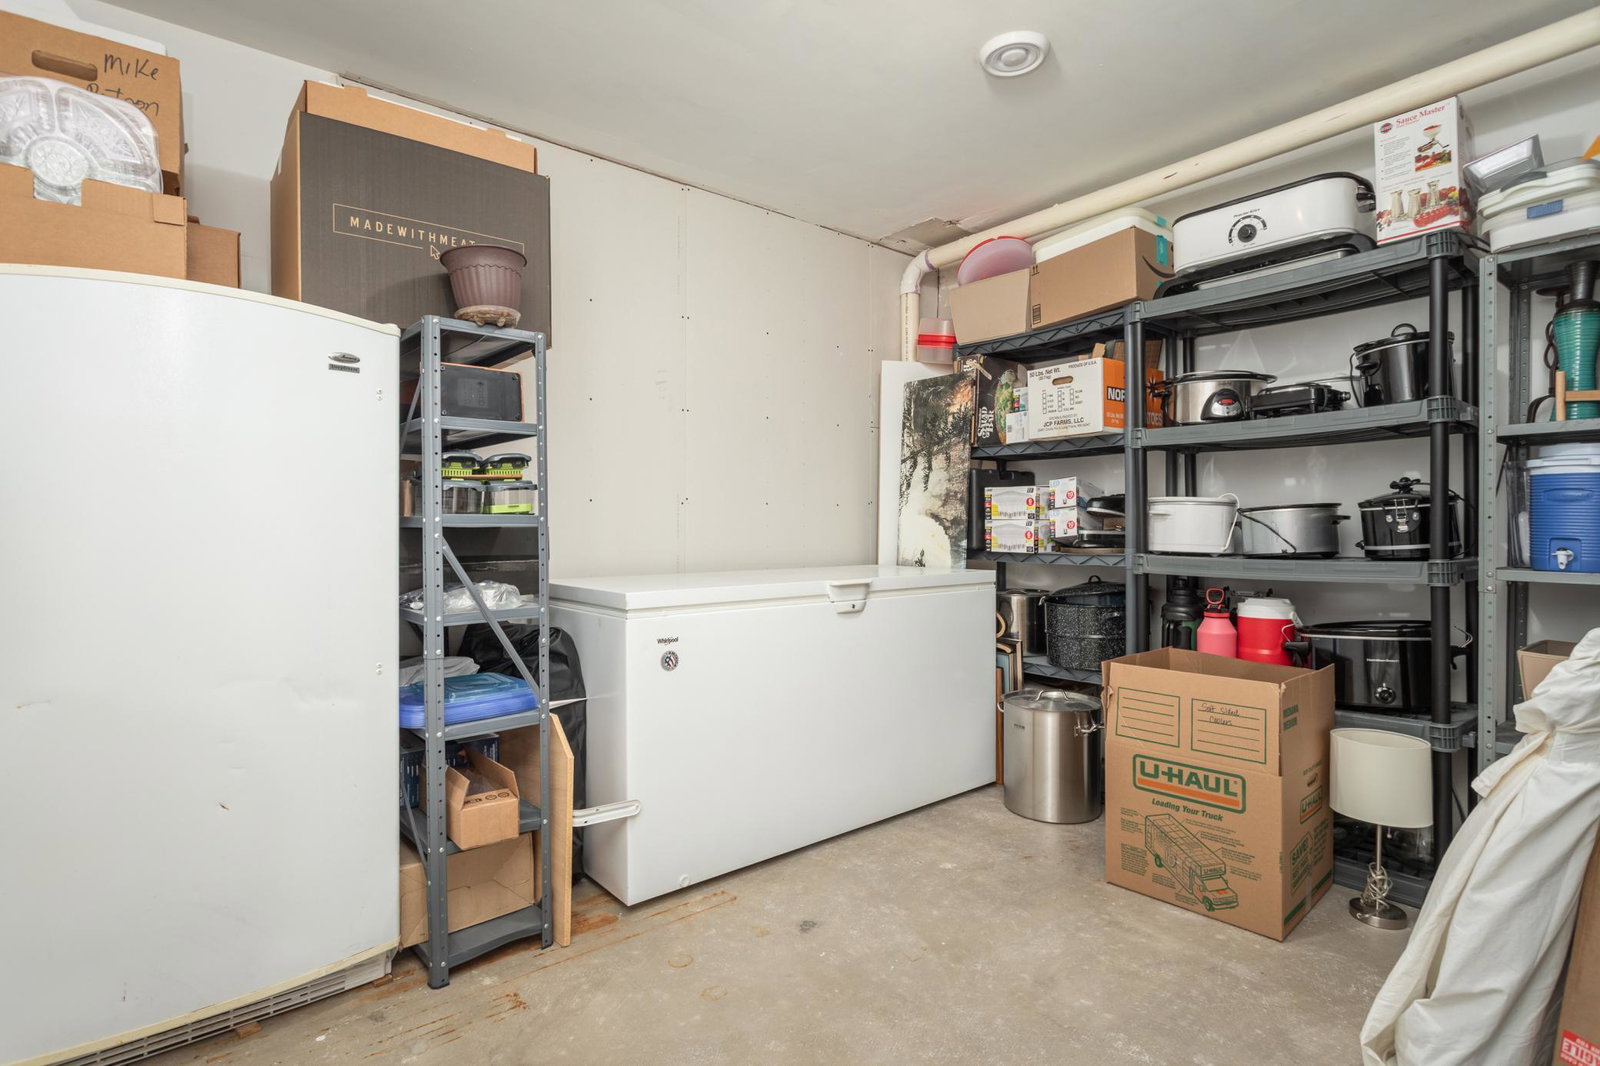
Enjoy peaceful lake living on beautiful Big Swan Lake with over 300 feet of west-facing shoreline, breathtaking sunsets, and more than 2 private acres of beautifully maintained grounds. This spacious, thoughtfully updated home offers an open floor plan filled with natural light, a welcoming foyer, expansive living room with lake views, well-appointed kitchen with walk-in pantry, dining area, dedicated office, and inviting four-season porch overlooking the water. The main-level owner's suite features stunning lake views, a large walk-in closet, and private bath, while the finished walkout lower level provides additional bedrooms, a spacious family room, full bath, and exceptional storage. Outdoor living shines with an expansive cedar deck, covered patio, fire pit area, updated landscaping, and a handicap-accessible pathway leading to a floating dock with easy access to the lake. The heated three-car garage, oversized driveway with room for boats, campers, and RVs, and numerous recent improvements—including a new roof, siding, windows, retaining walls, air conditioner, and finished lower level—make this property truly move-in ready. Enjoy the peaceful calls of the loons, abundant wildlife, quiet surroundings, and welcoming neighborhood from this exceptional year-round lake home less than two hours from the Twin Cities. Don't miss your chance to make this home your own!
Additional Information
- Subtype
- Single Family
- School District
- Swanville
- Amenities Unit
- Cable, Ceiling Fan(s), Deck, Dock, French Doors, Hardwood Floors, Kitchen Window, Primary Bedroom Walk-In Closet, Main Floor Primary Bedroom, Natural Woodwork, Patio, Porch, Panoramic View, Sun Room, Tile Floors, Washer/Dryer Hookup
- Appliances
- Dishwasher, Dryer, Freezer, Microwave, Range, Refrigerator, Stainless Steel Appliances, Washer, Water Softener Rented
- Tax Year
- 2026
- Waterfront Features
- Lake Front
- Fencing
- None
- Fuel
- Natural Gas
- Lot Description
- Accessible Shoreline, Tree Coverage - Medium, Wetlands
- Water Body Name
- Big Swan
- Sewer
- Private Sewer, Tank with Drainage Field
- Roof
- Age 8 Years or Less, Architectural Shingle
- Air Conditioning
- Central Air
- Heating
- Baseboard, Forced Air, Fireplace(s)
- Water
- 4-Inch Submersible, Drilled, Private, Well
- Out Buildings
- Storage Shed
- Basement
- Block, Daylight/Lookout Windows, Egress Window(s), Finished, Full, Partially Finished, Storage Space, Tray Ceiling(s)
- Parking
- Attached Garage, Gravel, Garage Door Opener, Heated Garage, RV Access/Parking
- Garage Spaces
- 3
Mortgage Calculator
Listing courtesy of RE/MAX Advantage Plus.
 The data relating to real estate for sale on this web site comes in part from the Broker Reciprocity Program of the Regional Multiple Listing Service of Minnesota. Real estate listings held by brokerage firms other this firm are marked with the Broker Reciprocity logo. Information Deemed Reliable But Not Guaranteed. Property locations as displayed on any map are best approximations only and exact locations should be independently verified.
Listing data © 2026 Regional Multiple Listing Service of Minnesota. All rights reserved. By searching, you agree to the EULA.