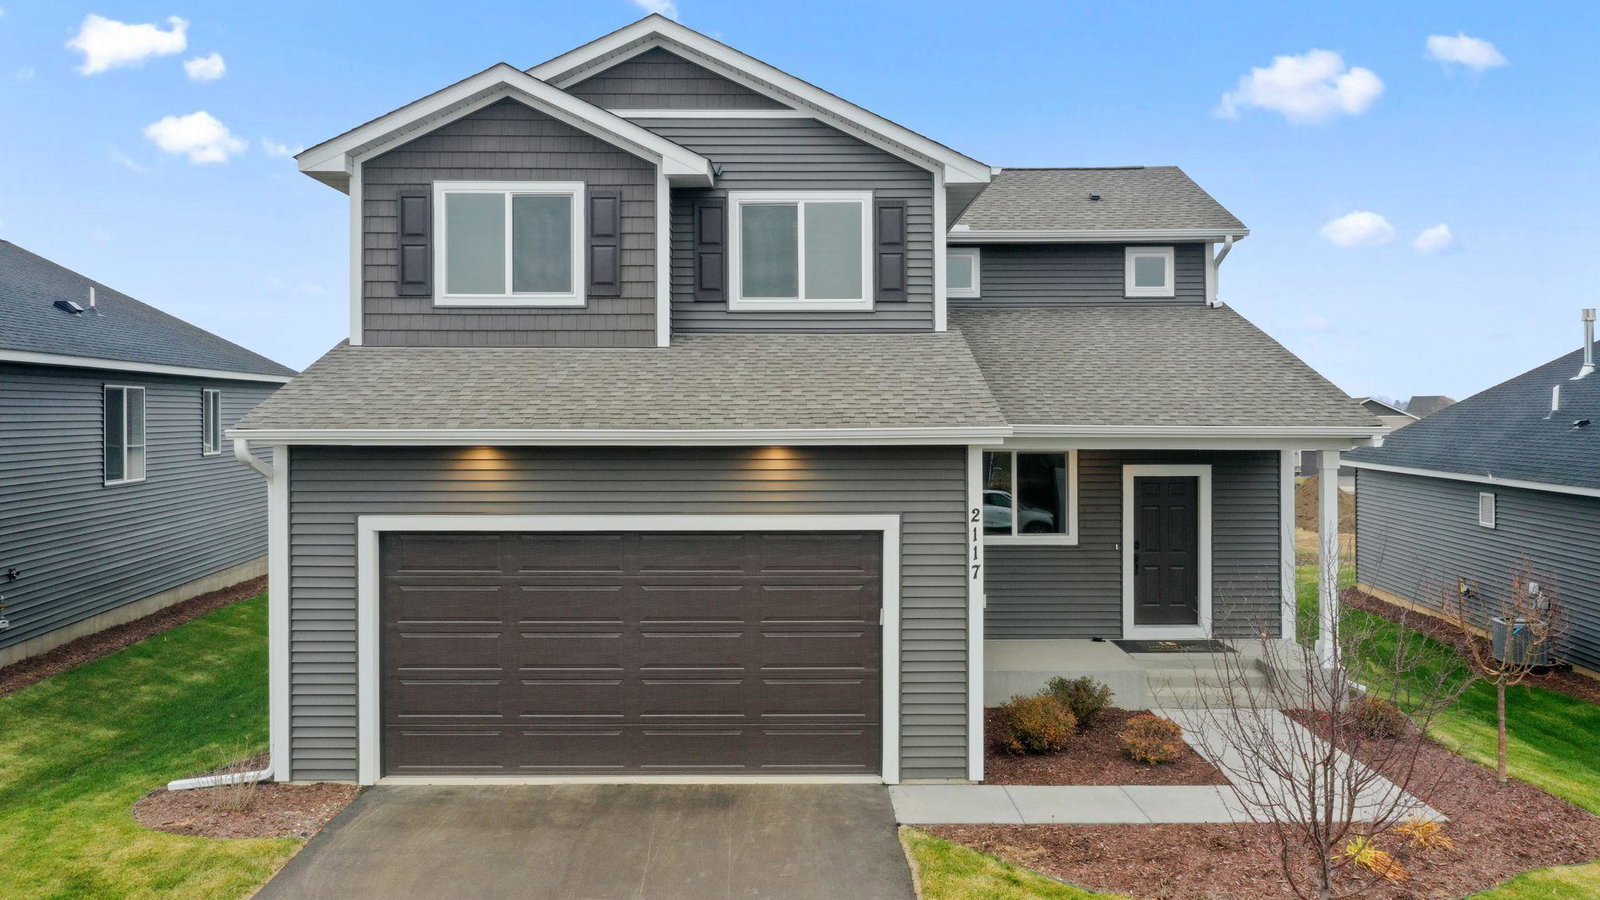
2117 Westpointe Drive, Hastings, MN 55033
- $479,900
- 4
- BD
- 3
- BA
- 2,036
- SqFt
- Sold Price
- $479,900
- List Price
- $479,900
- Days on Market
- 201
- Closing Date
- Dec 17, 2025
- MLS#
- 6730263
- Status
- CLOSED
- Type
- Single Family Residential
- Style
- (SF) Single Family
- Bedrooms
- 4
- Bathrooms
- 3
- Living Area
- 2,036
- Acres
- 0.17
- Subdivision
- Heritage Ridge 3rd Add
- Year Built
- 2025
Property Description
This thoughtfully designed home blends style, space, and functionality to suit modern living. The main level features a private den—perfect for a home office or flex space—along with a spacious open-concept layout that’s ideal for entertaining. Step outside to a comfortable patio and enjoy the convenience of an oversized garage offering plenty of room for storage or a workshop. You'll also find access to an unfinished basement with unlimited potential—perfect for adding future living space, a home gym, or a media room. Upstairs, the home continues to impress with a centrally located laundry room and a massive owner’s suite featuring a walk-in closet and a luxurious en-suite bath with dual vanities. Three additional bedrooms share a large bathroom, also equipped with dual vanities, providing both comfort and space for family and guests. Don’t miss your opportunity to own this versatile and spacious new construction home!
Additional Information
- Subtype
- Single Family Residence
- School District
- Hastings
- Amenities Unit
- Kitchen Center Island, Primary Bedroom Walk-In Closet, Patio, Porch, In-Ground Sprinkler, Washer/Dryer Hookup, Walk-In Closet
- Appliances
- Dishwasher, Disposal, Electric Water Heater, Microwave, Range, Refrigerator, Stainless Steel Appliances
- Tax Year
- 2025
- Fuel
- Natural Gas
- Sewer
- City Sewer/Connected
- Air Conditioning
- Central Air
- Heating
- Forced Air
- Water
- City Water/Connected
- Basement
- Drain Tiled, Egress Window(s), Full, Concrete, Storage Space, Sump Pump, Unfinished
- Parking
- Attached Garage
- Garage Spaces
- 2
Mortgage Calculator
Listing courtesy of New Home Star.
 The data relating to real estate for sale on this web site comes in part from the Broker Reciprocity Program of the Regional Multiple Listing Service of Minnesota. Real estate listings held by brokerage firms other this firm are marked with the Broker Reciprocity logo. Information Deemed Reliable But Not Guaranteed. Property locations as displayed on any map are best approximations only and exact locations should be independently verified.
Listing data © 2026 Regional Multiple Listing Service of Minnesota. All rights reserved. By searching, you agree to the EULA.